
Address
111 Charity Lane, Jamestown, TN
Price
$ 895,000
Property Attributes
- MLS#3170706
- TypeSingle Family
- Listing Status Active
- CountyFENTRESS
- CityJamestown
- NeighborhoodMission Point Estates
- Zip38556
- Style
- Year Built1993
- Taxes$ 2039
- Price$ 895,000
- Bedrooms4
- Full Bathrooms3
- Half Bathrooms1
- Sqr Footage4269
- Lot Size9.28 Acres
Data Source:
Listing courtesy of RealTracs MLS as distributed by MLS GRID
Property Description
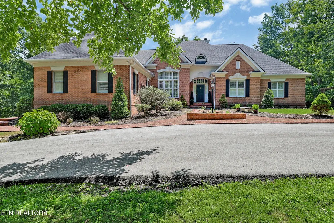
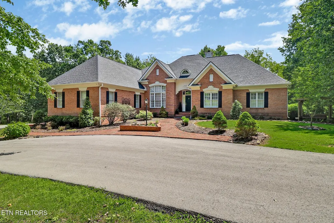
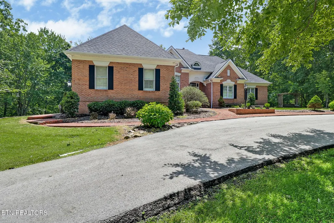
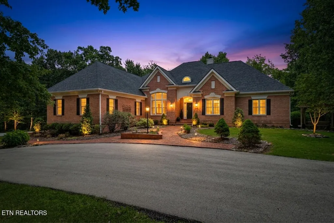
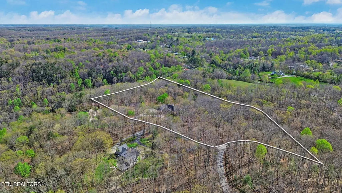
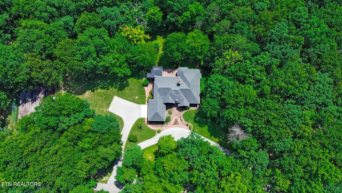
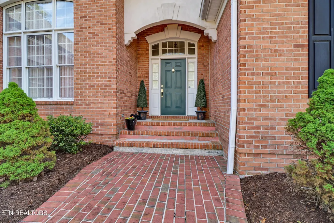
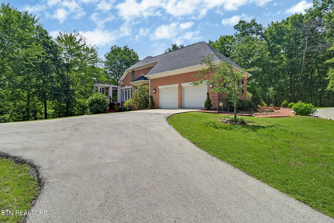
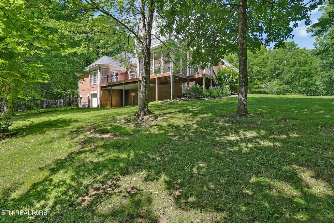
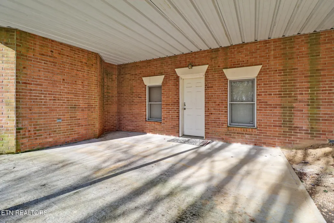
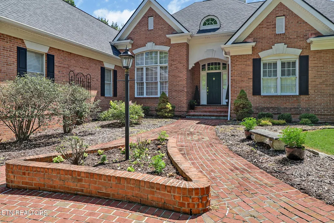
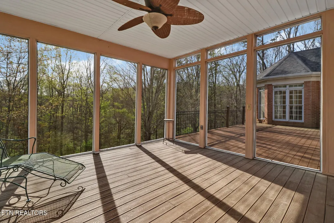
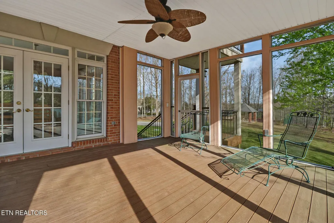
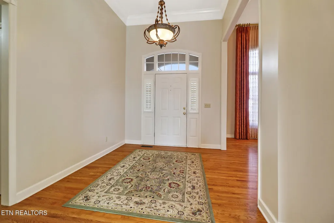
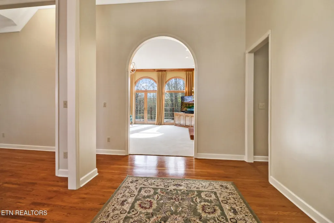
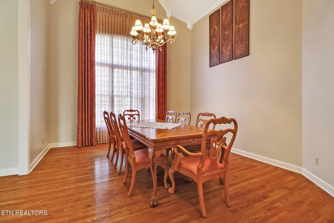
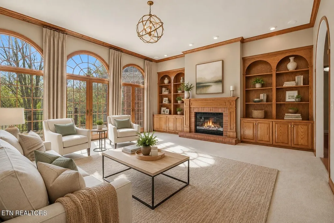
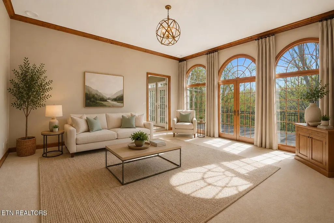
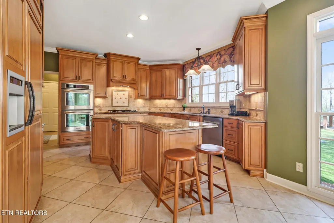
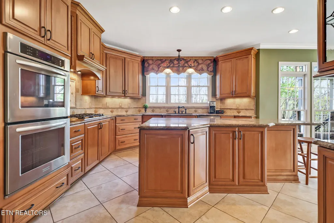
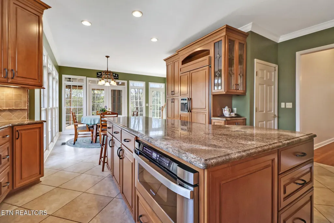
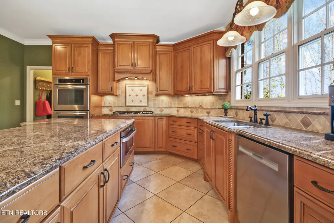
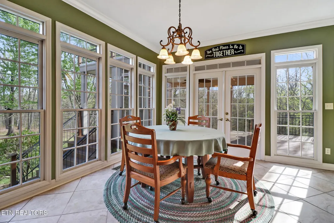
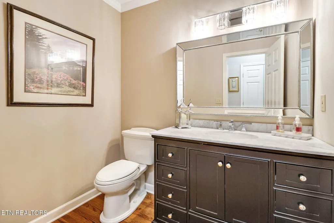
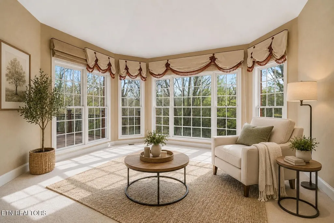
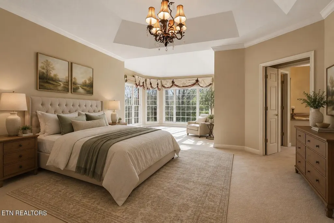
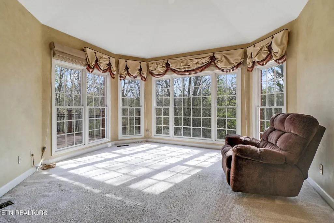
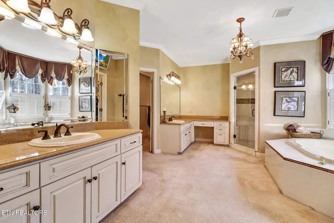
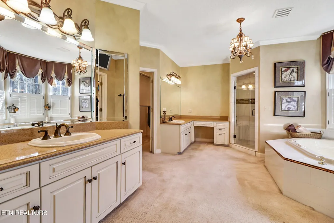
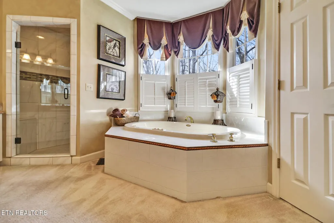
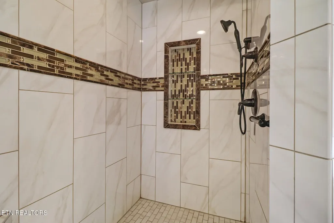
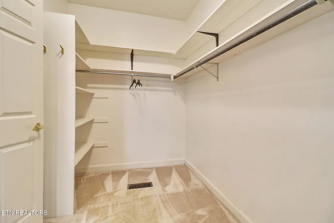
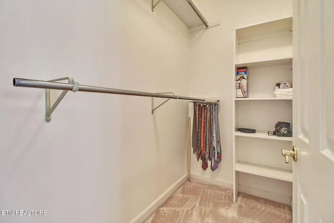
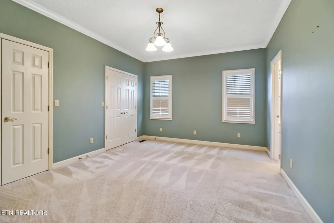
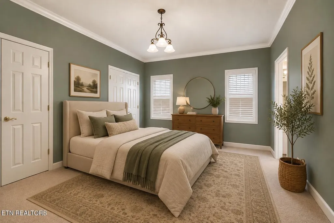
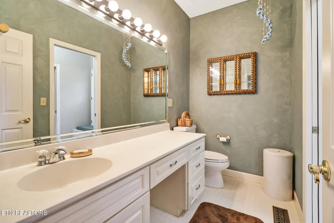
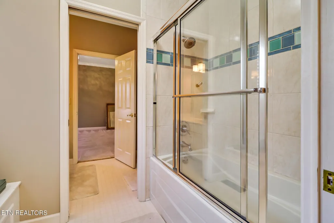
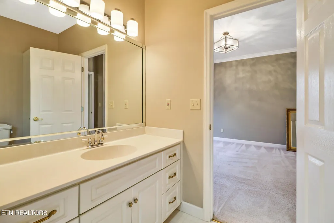
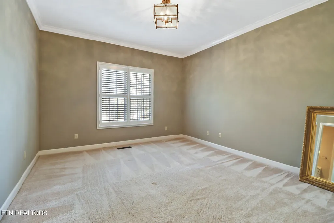
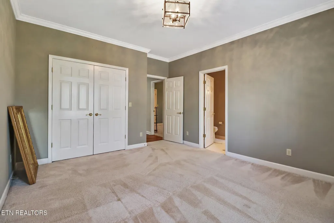
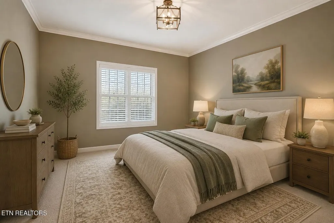
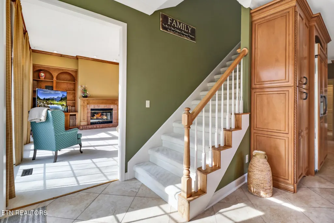
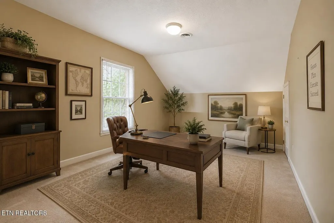
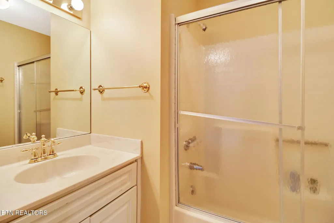
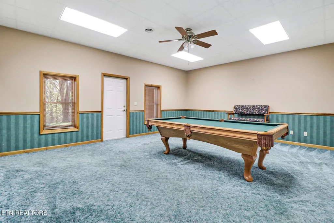
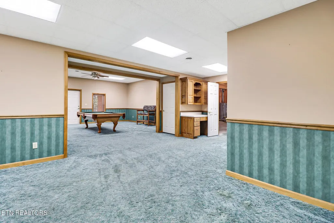
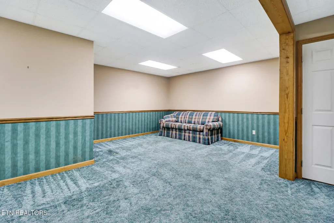
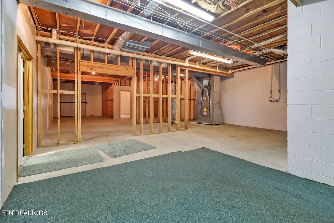
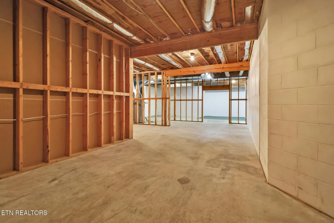
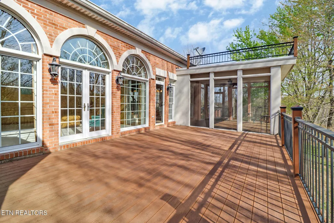
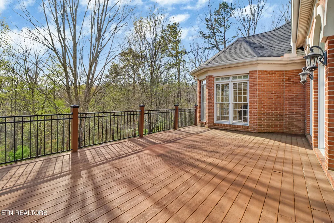
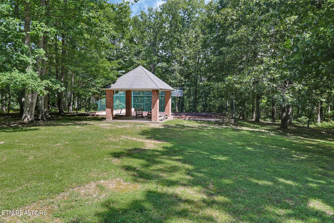
One-of-a-kind, custom all-brick home on a paved circular driveway with professional landscaping and mature hardwoods for exceptional privacy. Enter a grand foyer beneath soaring ceilings, elegant crown molding, and gleaming hardwood floors. The formal dining room is ideal for family gatherings. Any chef's dream kitchen features custom cabinetry, granite countertops, center island, large pantry, and a sunny breakfast nook overlooking the private backyard and wildlife. Enjoy morning coffee on the screened porch or relax on the open deck off the kitchen--perfect for grilling and outdoor living. The spacious family room offers a gas fireplace, custom built-ins, and Bose surround sound. The main level luxurious master suite includes a bay-window sitting area, dual closets, double vanities, whirlpool tub, and a tiled walk-in shower. Two other generous main-floor bedrooms share a Jack-and-Jill bath. With an additional bedroom with full bath upstairs. A library/office with built-in shelving provides a quiet workspace. The walkout basement features a finished bonus room plus two additional rooms for storage or future finishing. Outside amenities include a paved basketball court with a covered picnic area and peaceful walking surroundings. Schedule a showing today to experience this spectacular home.
| Price History | |
|---|---|
| 4/9/2026 | Listed $949,000 |
| 4/15/2026 | 6$895,000 |
General Features
| Living Area | 4269 |
|---|---|
| Sewer | Septic Tank |
| Heating | Central,Natural Gas |
| Cooling | Central Air |
| Utilities | Natural Gas Available,Water Available |
| Possession | Close Of Escrow |
| Appliances | Dishwasher,Dryer,Range,Refrigerator,Washer |
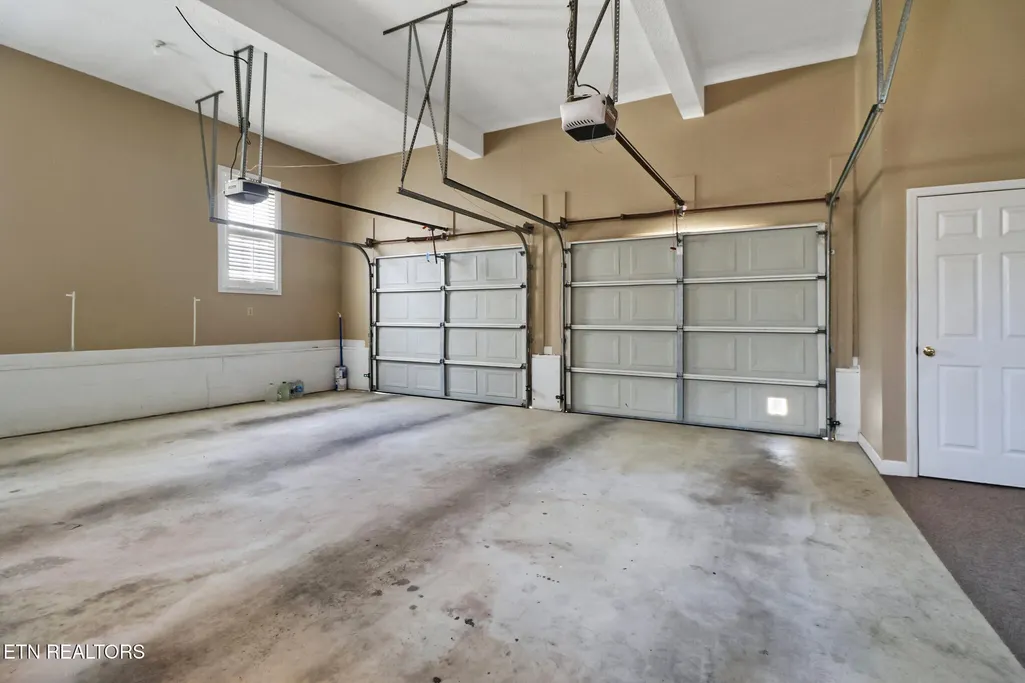
| Garage Spaces | 2 |
| Patio/Porch Features | Deck,Patio |
| Architectural Style | Other |
| Security Features | Smoke Detector(s) |
| Construction Materials | Other,Brick |
| Year Built | 1993 |
| Stories Count | 2 |
| Topography | Other,Private,Wooded |
| Levels | Three Or More |
| Property Subtype | Single Family Residence |
| County | Fentress County,TN |
| New Construction | No |
| Property Type | Residential |
| Attached Garage | Yes |
| Subdivision Name | Mission Point Estates |
| Garage Y/N | Yes |
| Full Baths | 3 |
| Status | Active |
| Directions | Hwy 52 west. Turn left on Mission Point. turn right on Charity Lane. Home on right. (SOP) |
| City | Jamestown |
| Senior Community Y/N | No |
| Lot Size Units | Acres |
| Property Attached Y/N | No |
| Year Built Details | Existing |
| Tax Annual Amount | 2039 |
| Building Area Units | Square Feet |
| Living Area Units | Square Feet |
| Standard Status | Active |
| Tax Lot | 3-4 |
Interior Features
| Interior Amenities | Walk-In Closet(s),Pantry |
|---|---|
| Basement | Partially Finished,Exterior Entry |
| Flooring | Carpet,Wood,Tile |
| Total Fireplaces | 1 |
| Air Conditioning Y/N | Yes |
| Heating Y/N | Yes |
| Fireplace Y/N | Yes |
| Above Grade Finished Area | 3240 |
| Half Baths | 1 |
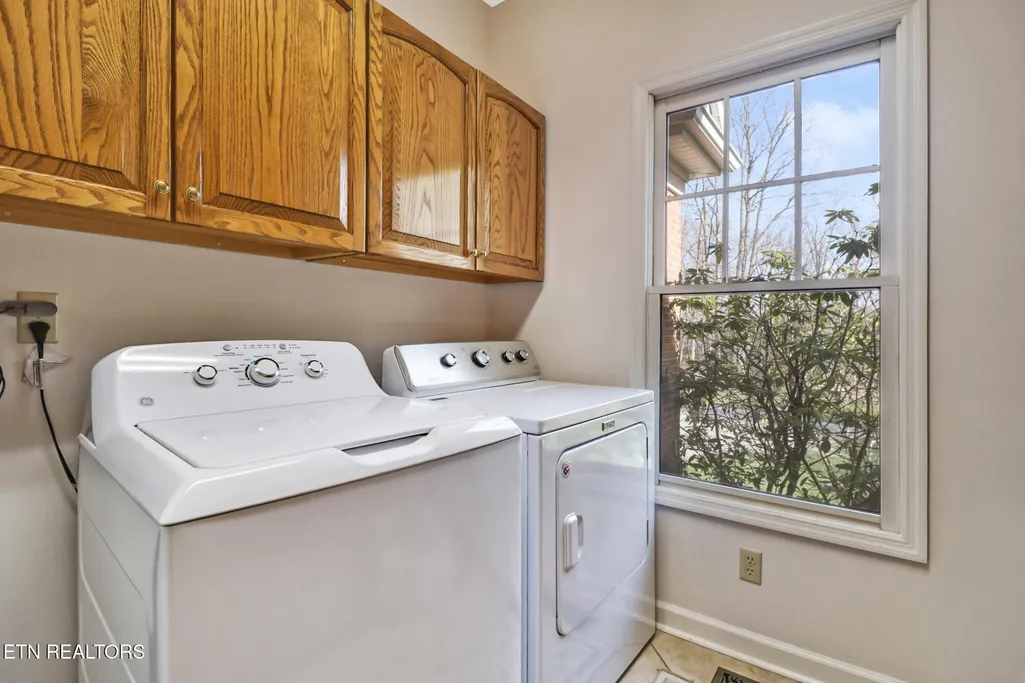
| Laundry Features | Washer Hookup,Electric Dryer Hookup |
| Total Bedrooms | 4 |
| Below Grade Finished Area | 1029 |
| Below Grade Finished Area Unit Type | Square Feet |
| LivingAreaSource | Assessor |
| Below Grade Finished Area Source | Assessor |
| Above Grade Finished Area Source | Assessor |
| Above Grade Finished Area Unit Type | Square Feet |
| Total Baths | 4 |
Exterior Features
| Parking Features | Attached |
|---|---|
| Lot Features | Other,Private,Wooded |
| Water Source | Public |
| Total Parking | 2 |
| Lot Size Area | 9.28 |
| Building Area Total | 4269 |
| Lot Size Acres | 9.28 |
| Lot Size Source | Assessor |
| Waterfront Y/N | No |
| Covered Spaces | 2 |
Amenities
- Foreclosure
- Views
- Short Sale
- New Construction
- Adult 55+
- Lease To Own
- No HOA Fees
- Furnished
- Primary On Main
- Air Conditioning
- Seller Finance
- Green
- Fixer Upper
- Horse
- Golf
- Fireplace
- Deck
- Garage
- Basement
- Pool
Property vs Single Family Average in 38556
Price
Taxes
Year Built
Visits
 The data relating to real estate for sale on this web site comes in part from the Internet Data Exchange Program of RealTracs Solutions as distributed by MLS Grid. Real estate listings held by brokerage firms other than REMAX West Main Realty are marked with the Internet Data Exchange Program logo or thumbnail logo and detailed information about them includes the name of the listing brokers.
