
Address
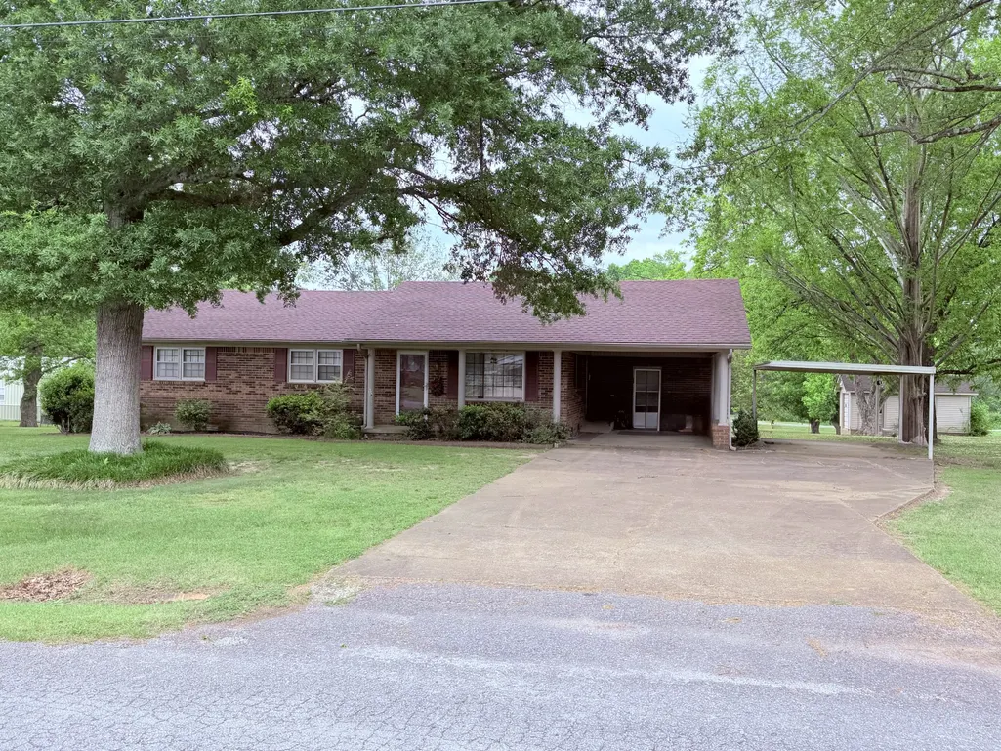
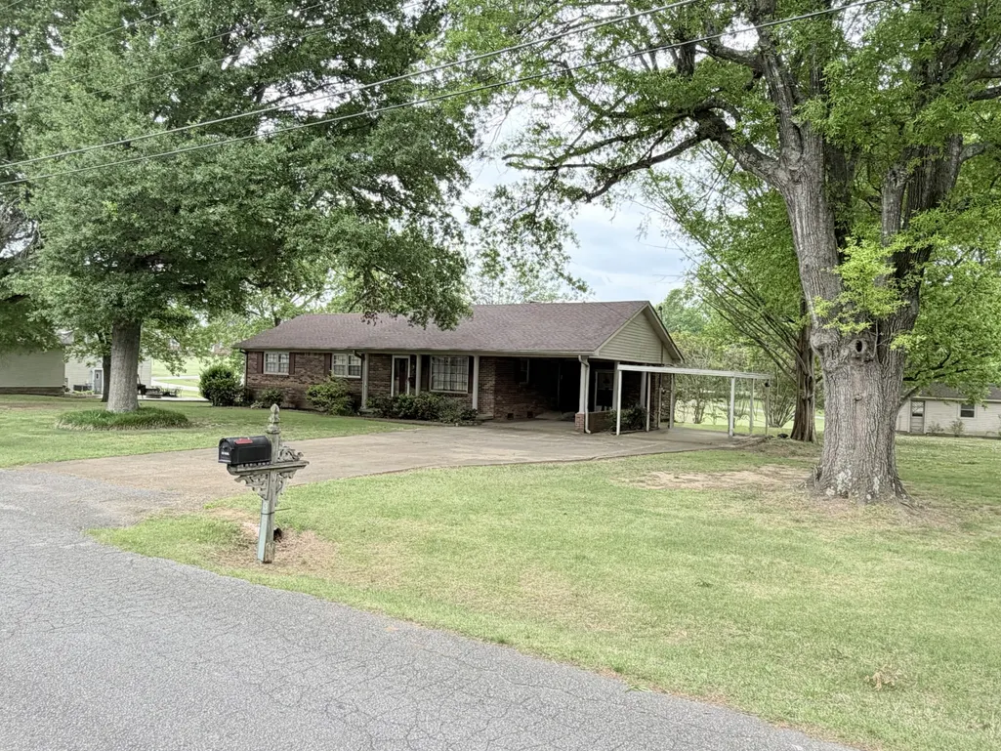
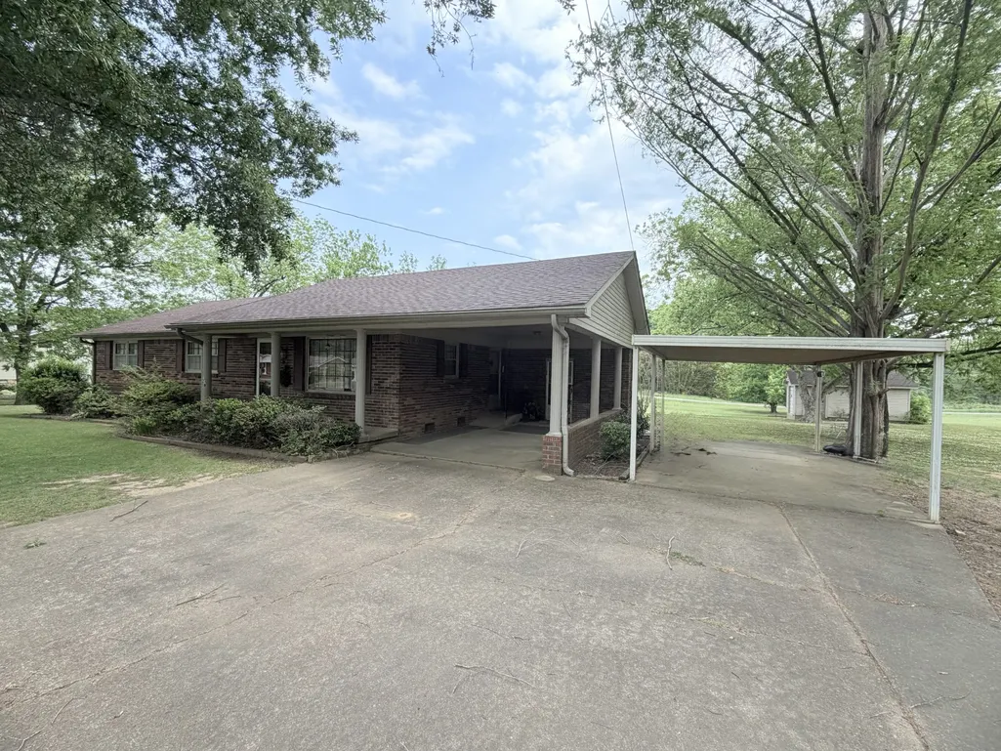
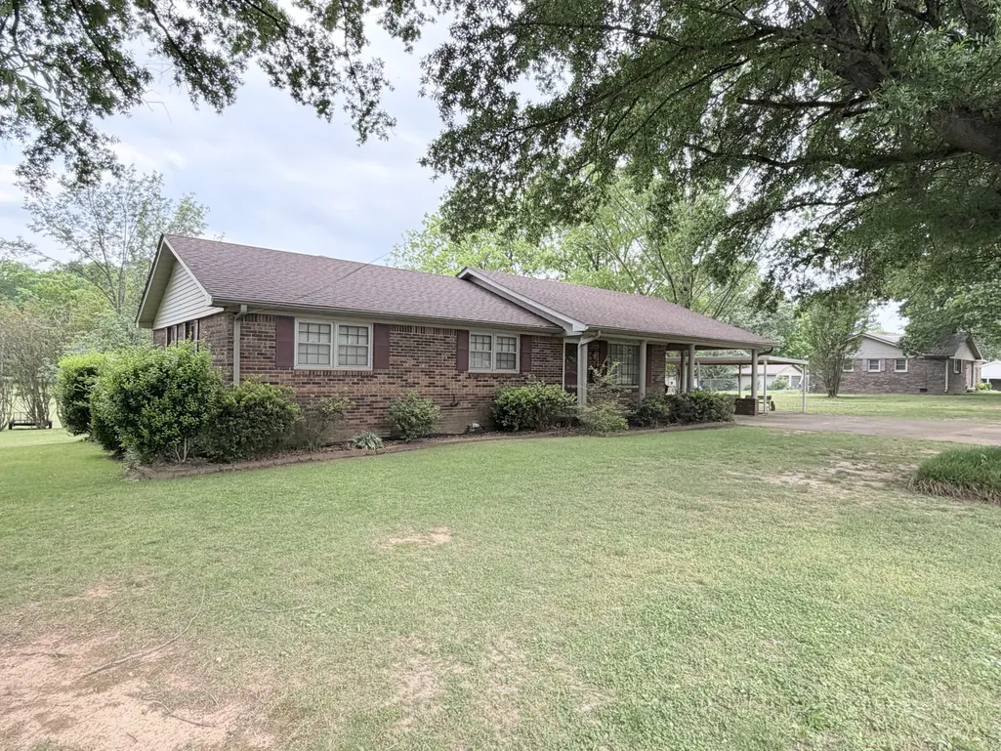
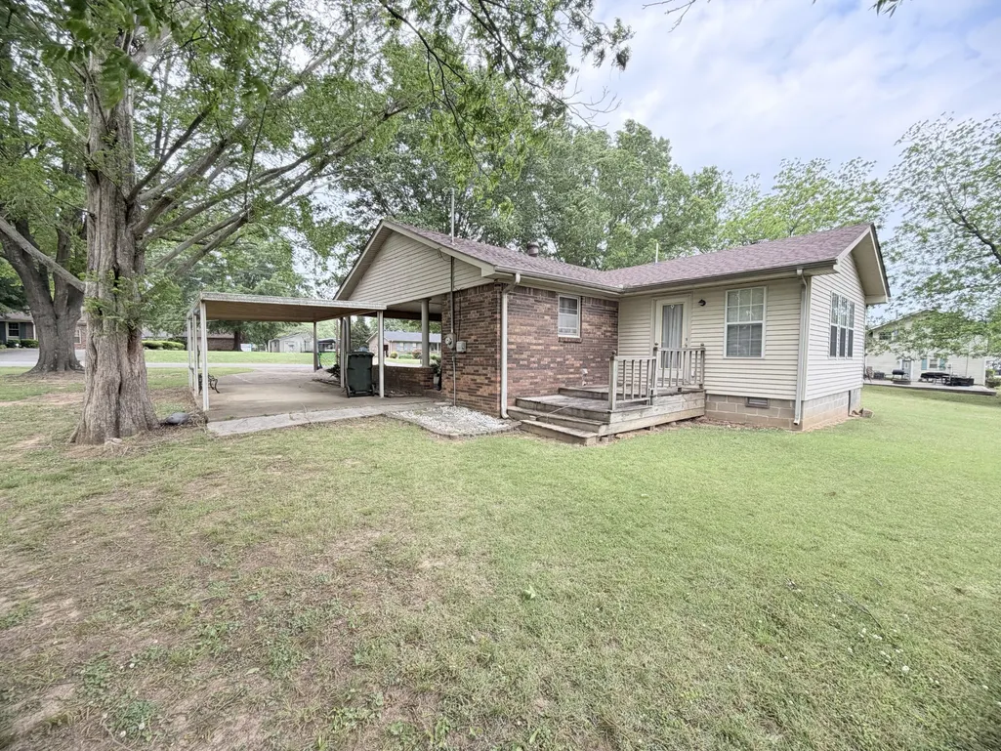
360 General Forrest Dr, Bruceton, TN
Price
$ 230,000
Property Attributes
- MLS#3183782
- TypeSingle Family
- Listing Status Active
- CountyCARROLL
- CityBruceton
- Zip38317
- Style
- Year Built1975
- Taxes$ 1509
- Price$ 230,000
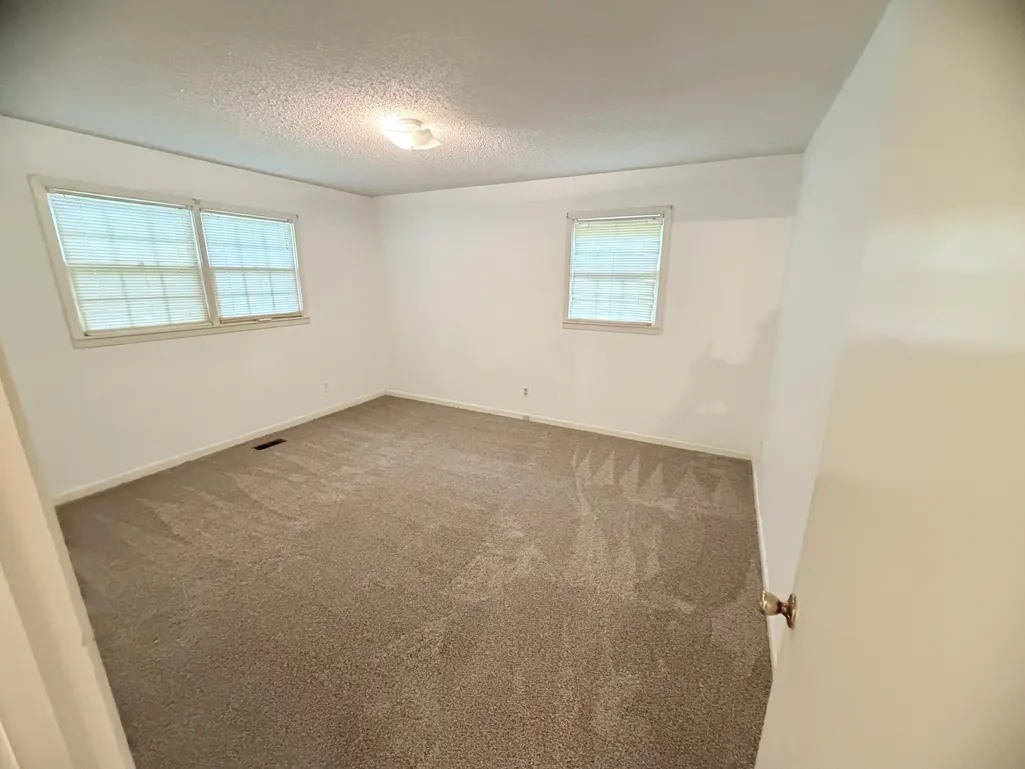
- Bedrooms3
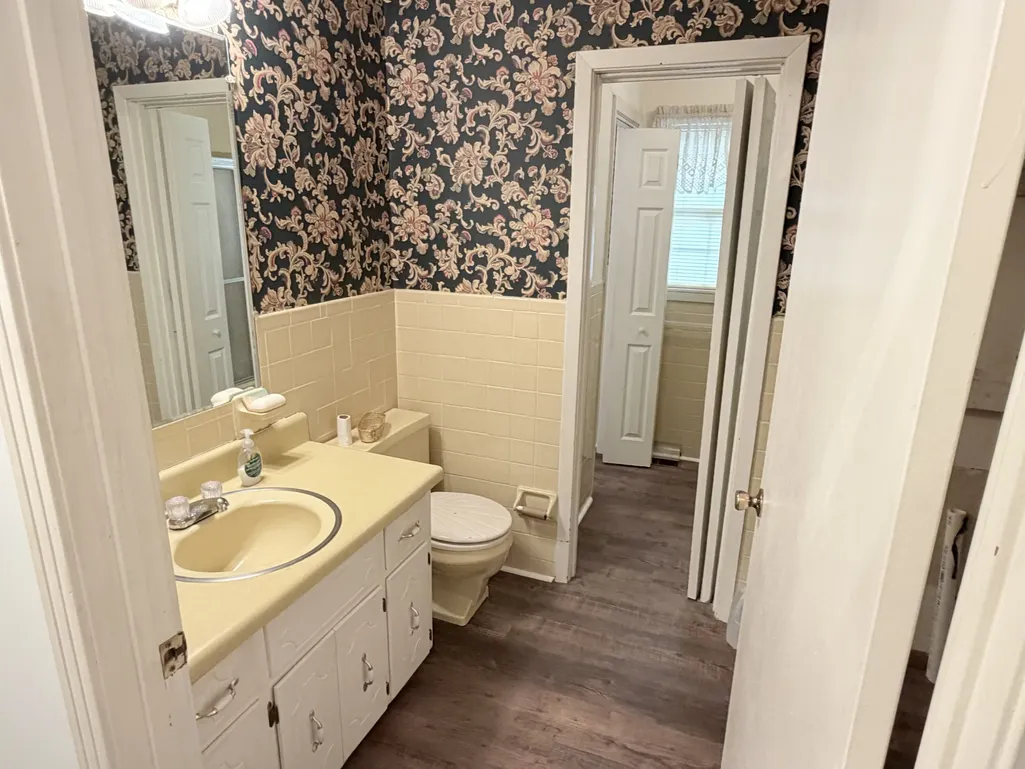
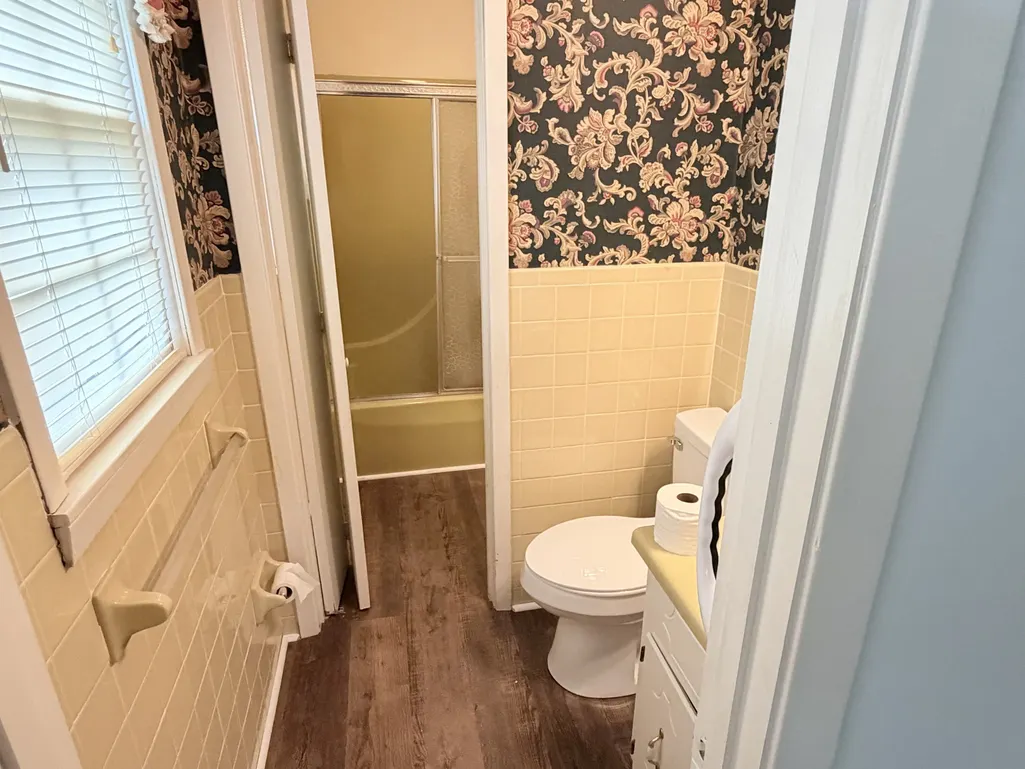
- Full Bathrooms1
- Half Bathrooms1
- Sqr Footage1616
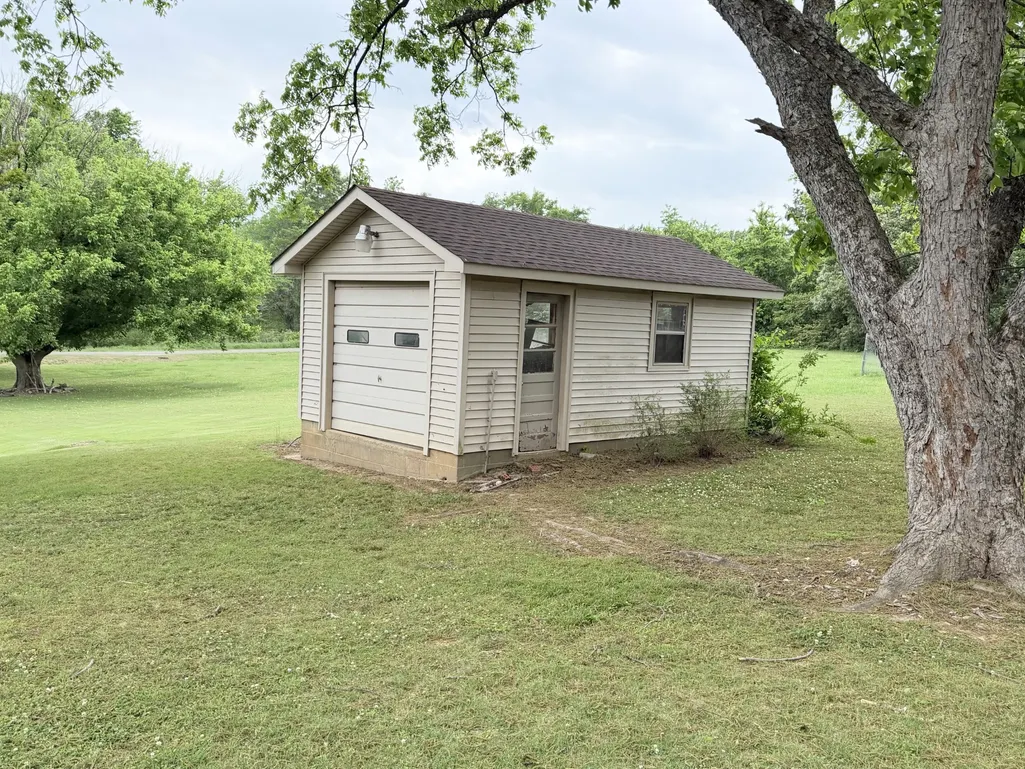
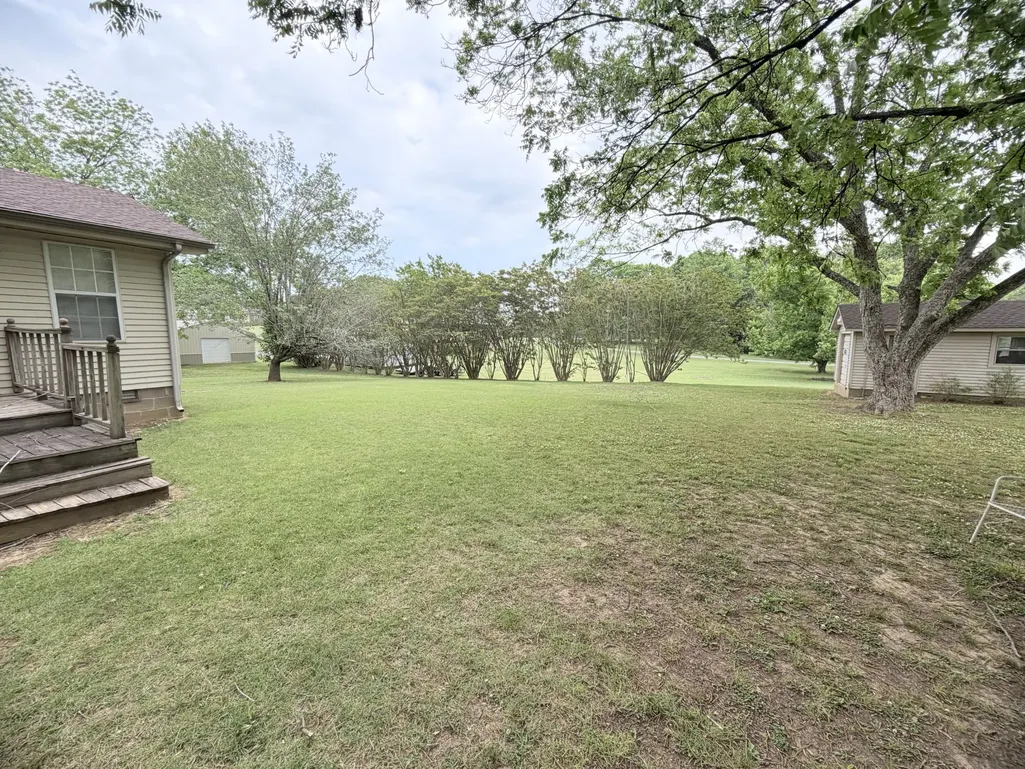
- Lot Size0.65 Acres
Data Source:
Listing courtesy of RealTracs MLS as distributed by MLS GRID
Property Description
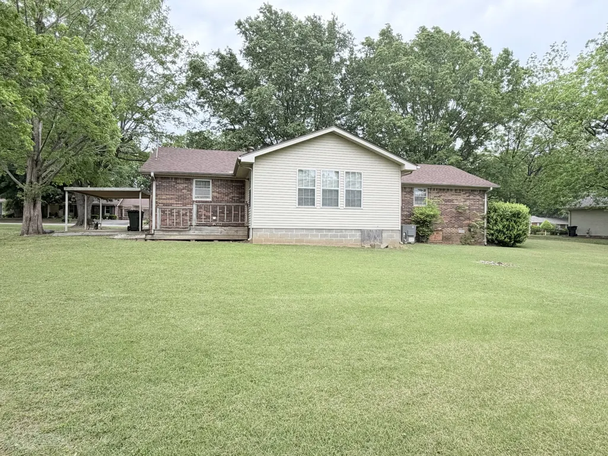
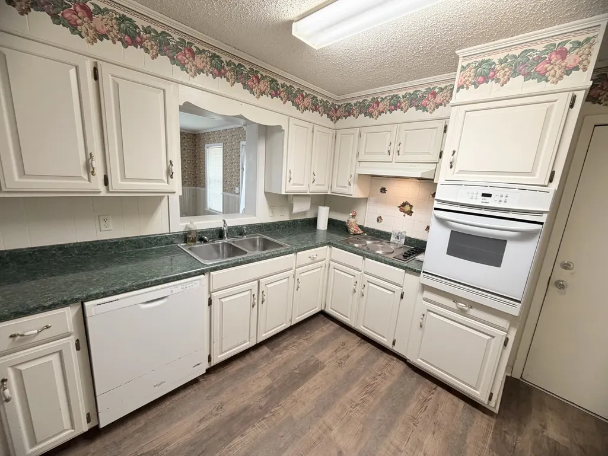
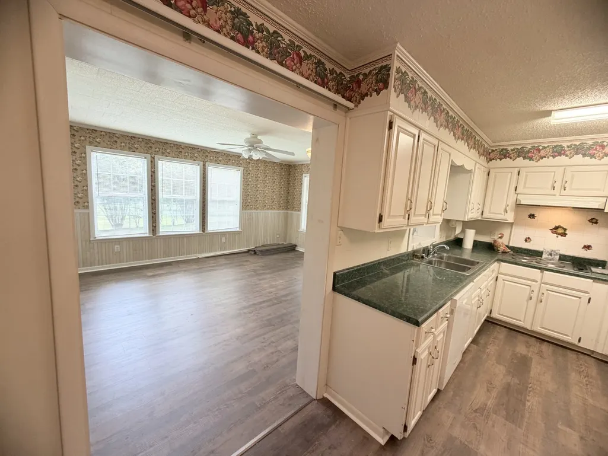
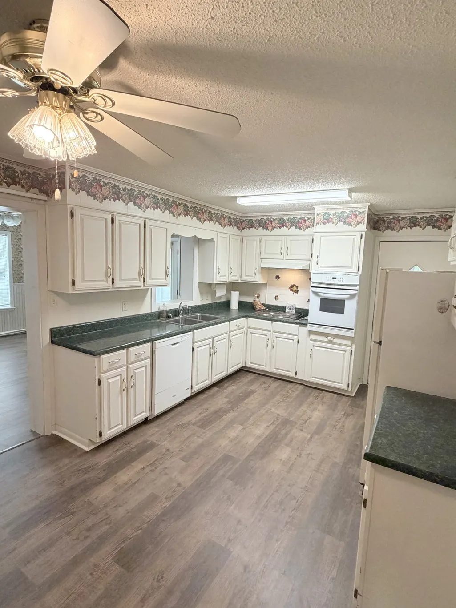
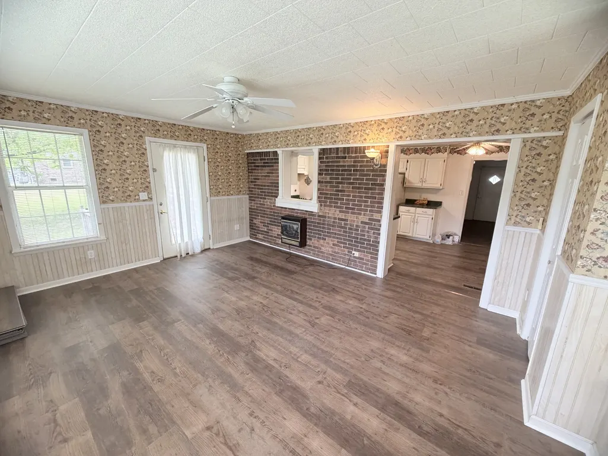
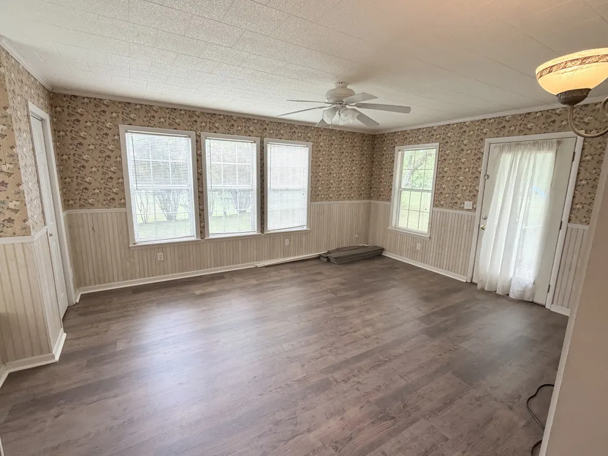
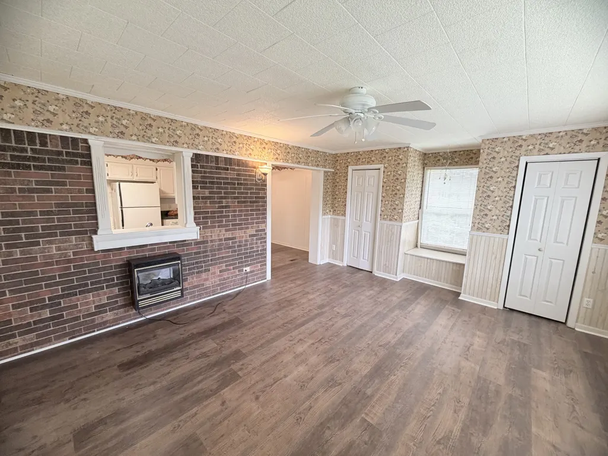
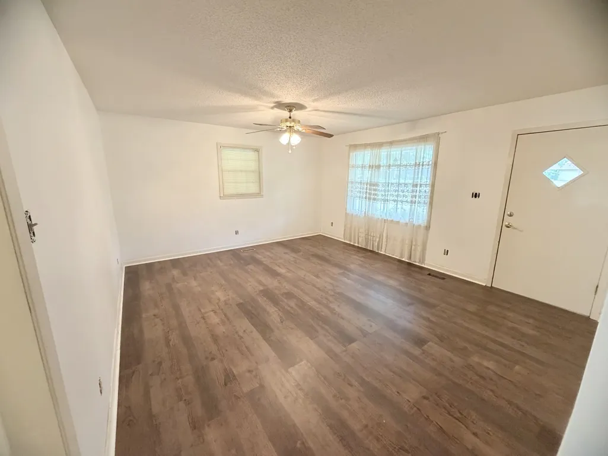
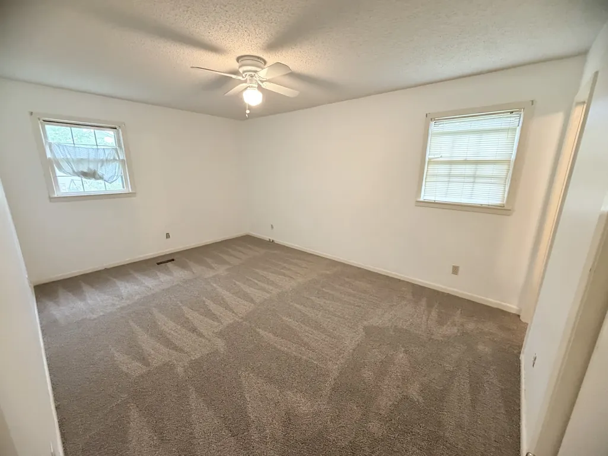
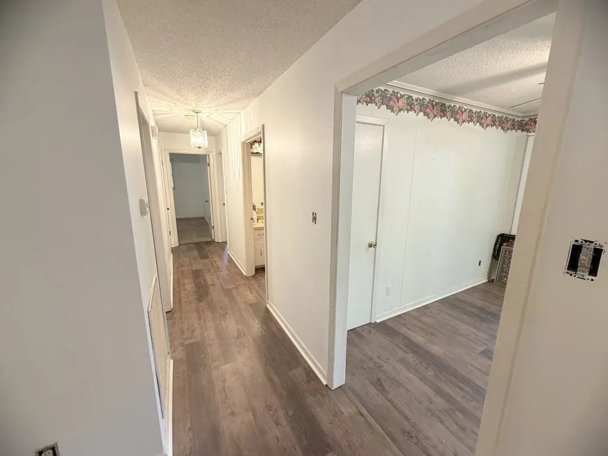
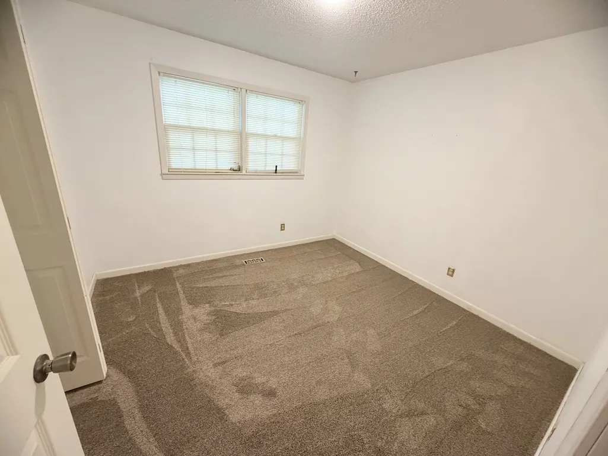
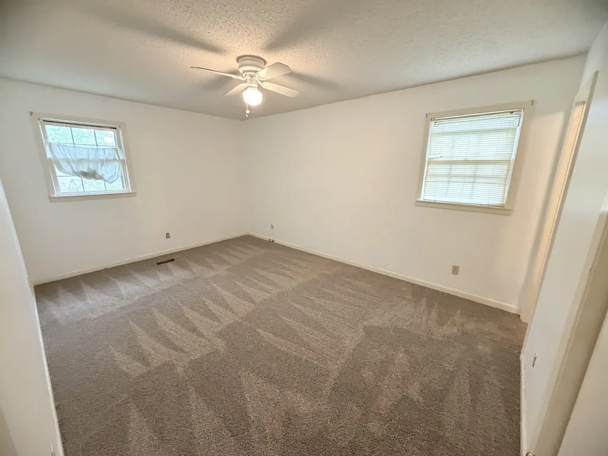
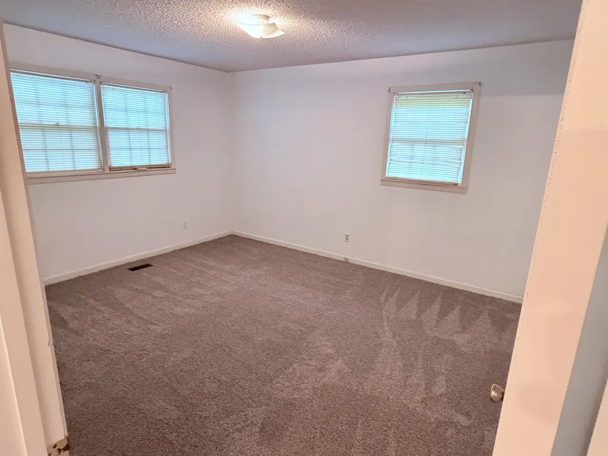
Charming 3-bedroom, 2-bath home in a highly desirable neighborhood! This well-maintained property features brand-new flooring and a recently updated roof, offering both style and peace of mind. Enjoy the bright and inviting sunroom—perfect for relaxing, entertaining, or soaking in natural light year-round. A wonderful opportunity to own a move-in-ready home in a great location! Call today for a showing appointment!
| Elementary School | Middle School | High School |
|---|---|---|
| Central Elementary | Central High School | Central High School |
| Price History | |
|---|---|
| 4/28/2026 | Listed $245,000 |
| 6/1/2026 | 1$244,500 |
| 7/29/2026 | 6$230,000 |
General Features
| Living Area | 1616 |
|---|---|
| Sewer | Public Sewer |
| Heating | Central,Natural Gas |
| Cooling | Central Air |
| Utilities | Natural Gas Available,Water Available |
| Possession | Immediate |
| Appliances | Electric Oven,Dishwasher,Refrigerator |
| Construction Materials | Brick,Vinyl Siding |
| Pets Allowed | Yes |
| Year Built | 1975 |
| Stories Count | 1 |
| Levels | One |
| Property Subtype | Single Family Residence |
| County | Carroll County,TN |
| New Construction | No |
| Property Type | Residential |
| Attached Garage | No |
| Subdivision Name | None |
| Garage Y/N | No |
| Full Baths | 1 |
| Status | Active |
| Directions | From the intersection of Veterans Drive and Hwy 70 in Huntingdon. Travel east on Hwy 70,about 12 miles. Turn right onto Rowland Mill Rd. Turn left onto General Forrest Dr. Property will be in the r |
| High School | Central High School |
| City | Bruceton |
| Senior Community Y/N | No |
| Lot Size Units | Acres |
| Carport Spaces | 2 |
| Carport Y/N | Yes |
| Elementary School | Central Elementary |
| Property Attached Y/N | No |
| Year Built Details | Existing |
| Tax Annual Amount | 1509 |
| Middle/Junior High School | Central High School |
| Building Area Units | Square Feet |
| Living Area Units | Square Feet |
| Standard Status | Active |
Interior Features
| Interior Amenities | High Speed Internet |
|---|---|
| Basement | None |
| Flooring | Luxury Vinyl,Tile |
| Air Conditioning Y/N | Yes |
| Heating Y/N | Yes |
| Above Grade Finished Area | 1616 |
| Half Baths | 1 |
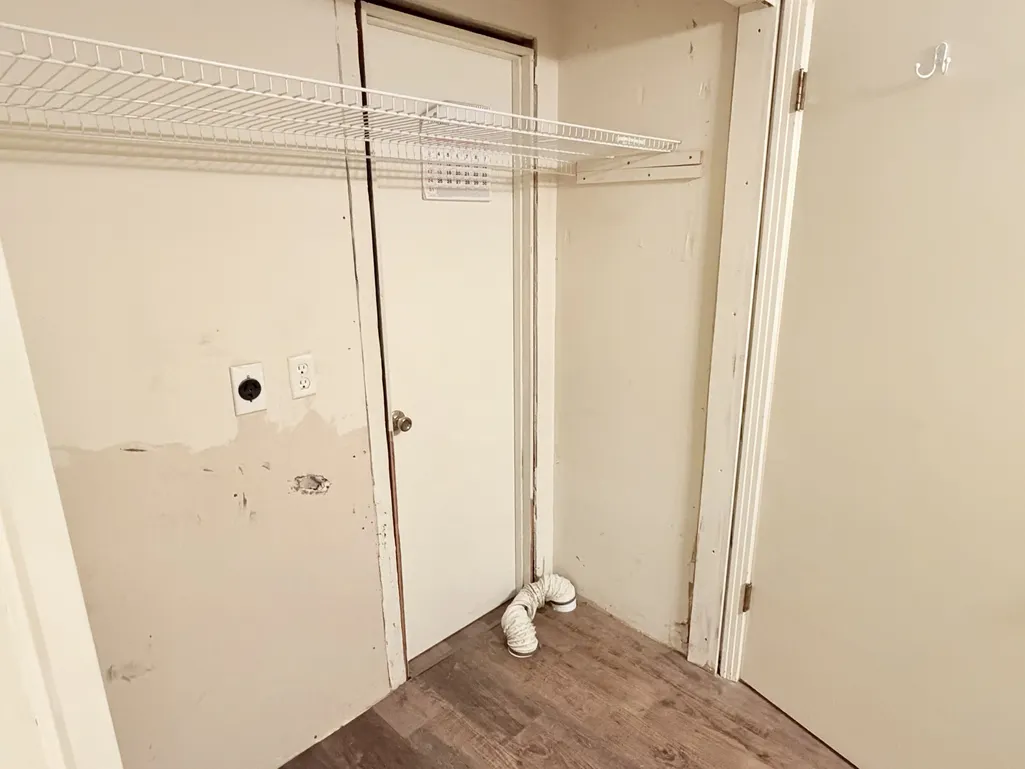
| Laundry Features | Electric Dryer Hookup,Washer Hookup |
| Total Bedrooms | 3 |
| Main Level Bedrooms | 3 |
| Below Grade Finished Area Unit Type | Square Feet |
| LivingAreaSource | Assessor |
| Below Grade Finished Area Source | Assessor |
| Above Grade Finished Area Source | Assessor |
| Above Grade Finished Area Unit Type | Square Feet |
| Total Baths | 2 |
Exterior Features
| Parking Features | Attached |
|---|---|
| Water Source | Public |
| Total Parking | 2 |
| Lot Size Area | 0.65 |
| Building Area Total | 1616 |
| Lot Dimensions | 175X165 |
| Lot Size Acres | 0.65 |
| Lot Size Source | Assessor |
| Waterfront Y/N | No |
| Covered Spaces | 2 |
Amenities
- Foreclosure
- Views
- Short Sale
- New Construction
- Adult 55+
- Lease To Own
- No HOA Fees
- Furnished
- Primary On Main
- Air Conditioning
- Seller Finance
- Green
- Fixer Upper
- Horse
- Golf
- Fireplace
- Deck
- Garage
- Basement
- Pool
Property vs Single Family Average in 38317
Price
Taxes
Year Built
Visits
 The data relating to real estate for sale on this web site comes in part from the Internet Data Exchange Program of RealTracs Solutions as distributed by MLS Grid. Real estate listings held by brokerage firms other than REMAX West Main Realty are marked with the Internet Data Exchange Program logo or thumbnail logo and detailed information about them includes the name of the listing brokers.
