
Address
9712 Tranquility Lane, Kodak, TN
Price
$ 1,099,000
Property Attributes
- MLS#3317276
- TypeSingle Family
- Listing Status Active
- CountyKNOX
- CityKodak
- NeighborhoodRiver Island S-D Unit 1
- Zip37764
- StyleContemporary
- Year Built2024
- Taxes$ 5124
- Price$ 1,099,000
- Bedrooms3
- Full Bathrooms5
- Half Bathrooms0
- Sqr Footage5874
- Lot Size0.65 Acres
Data Source:
Listing courtesy of RealTracs MLS as distributed by MLS GRID
Property Description
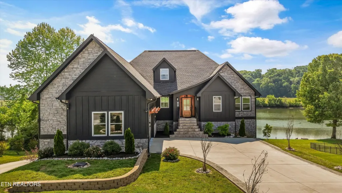
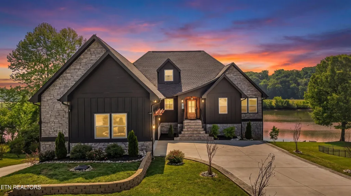
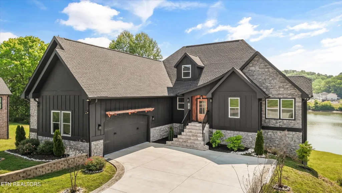
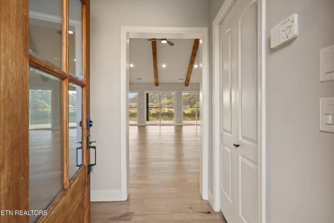
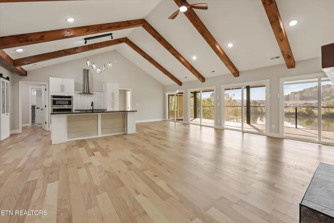
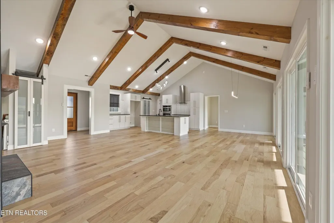
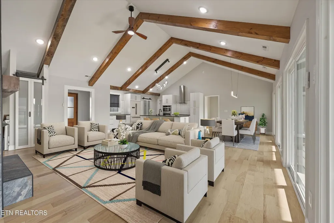
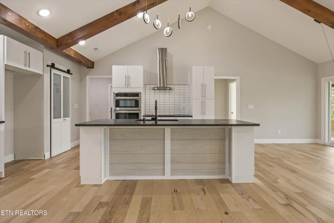
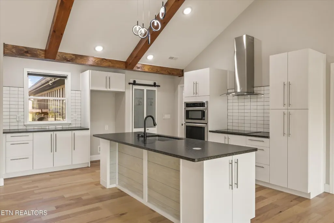
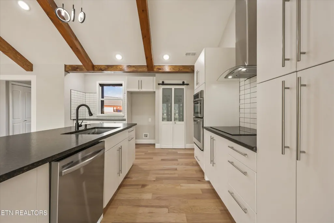
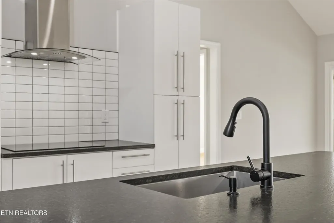
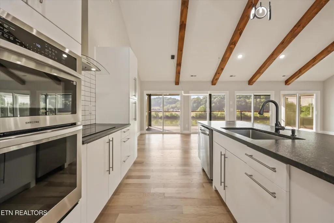
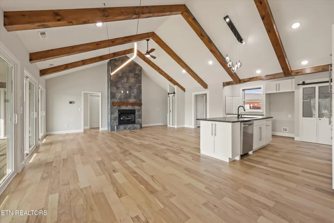
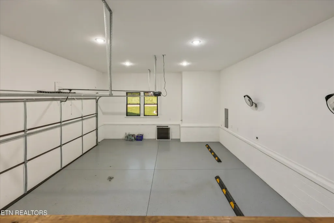
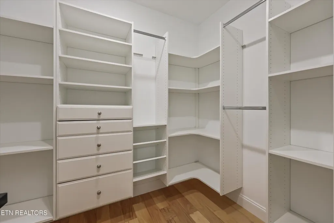
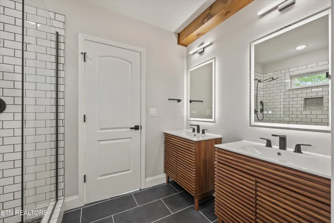
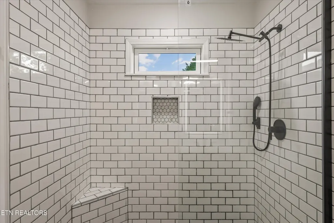
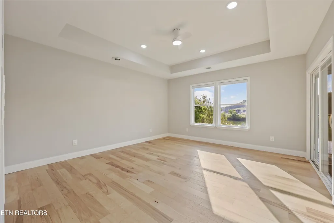
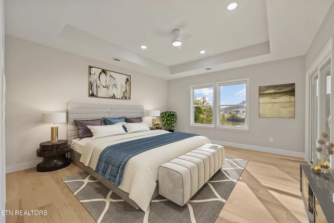
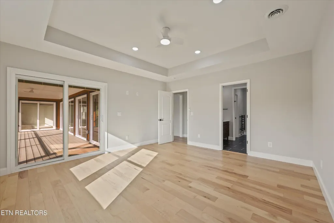
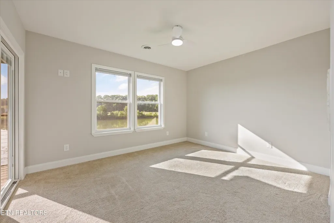
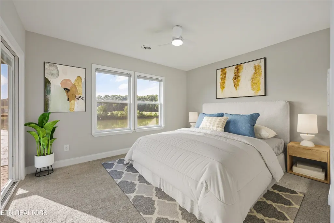
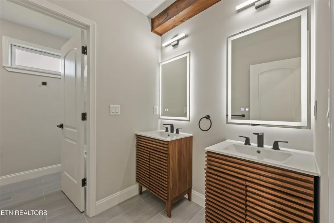
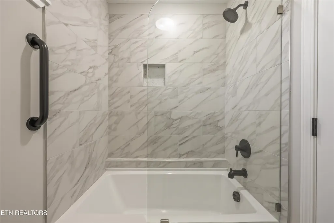
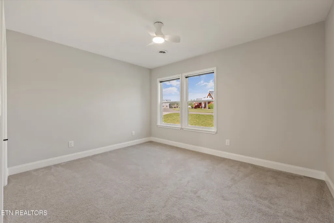
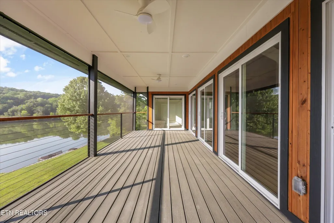
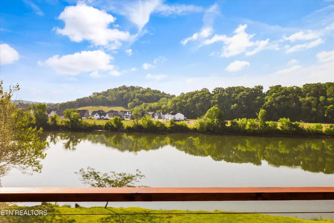
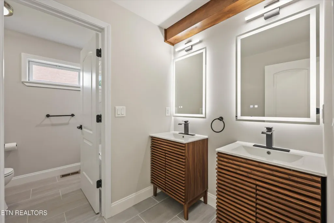
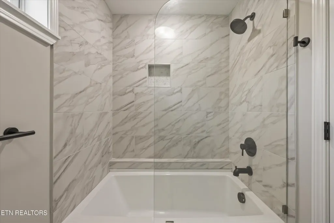
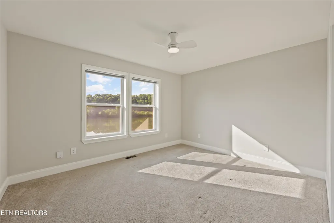
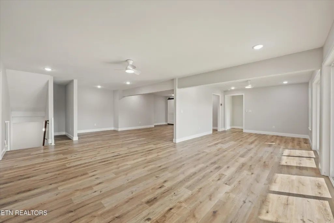
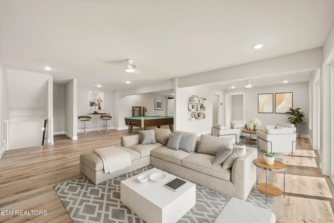
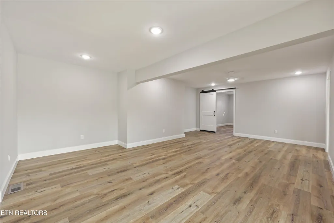
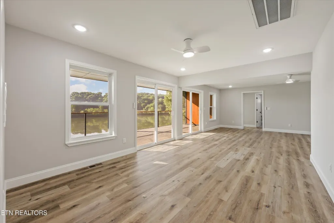
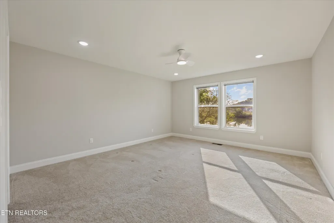
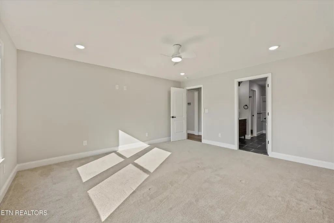
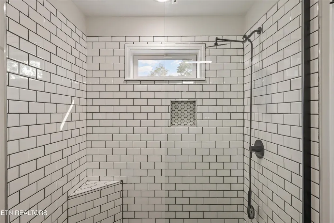
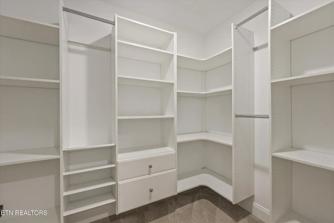
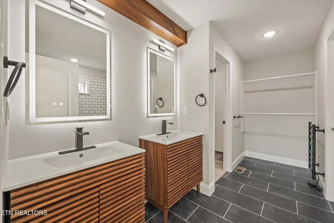
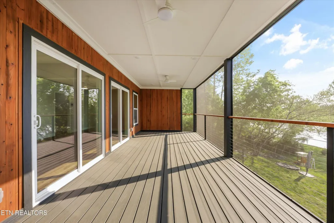
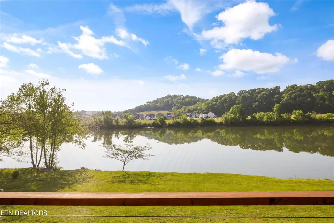
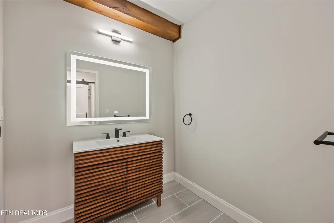
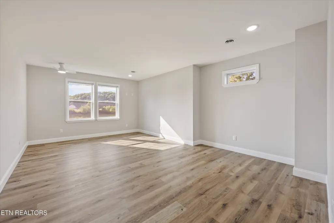
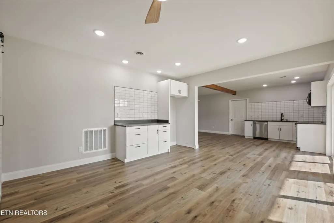
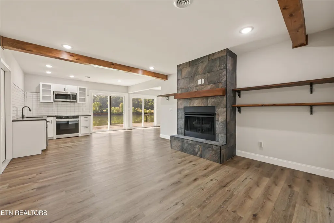
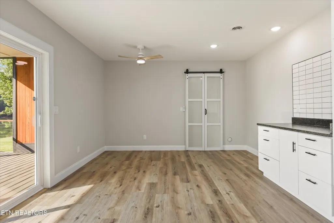
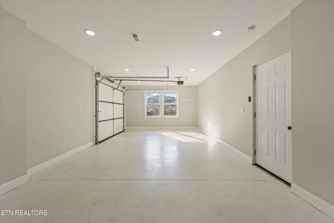
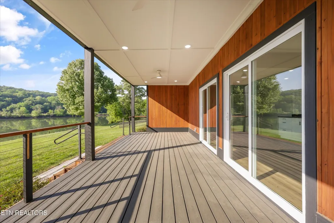
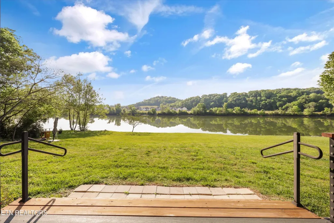
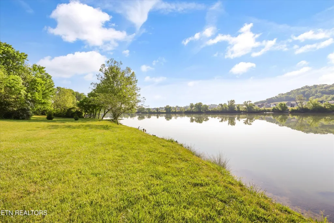
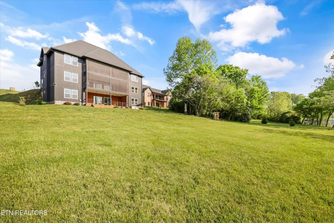
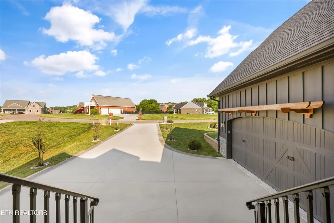
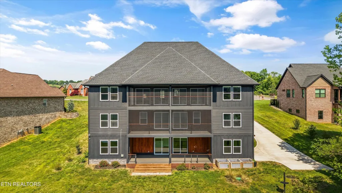
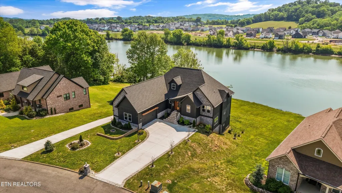
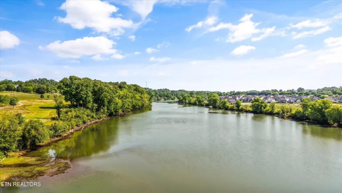
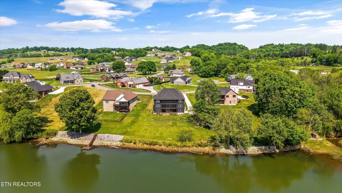
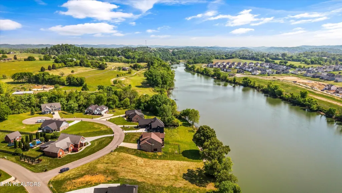
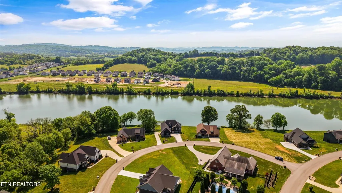
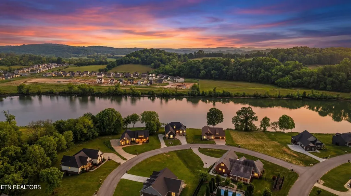
Waterfront living on the French Broad River! Welcome to 9712 Tranquility Lane, a stunning 3-story home in River Islands Plantation offering approximately 150 feet of river frontage, expansive water views, and multiple outdoor living spaces designed to take full advantage of the setting. This beautifully constructed home has 3 bedrooms AND 3 flex rooms that were used as bedrooms. Inside, the main level features a bright, open floor plan with soaring cathedral ceilings, exposed wood beams, wide-plank flooring, abundant natural light, and a beautiful stone gas fireplace. The luxury kitchen is a true centerpiece with stainless steel appliances, leathered granite countertops, a large island, custom cabinetry, subway tile backsplash, and a spacious pantry. Four oversized sliding glass doors open to a large deck overlooking the river, creating an effortless indoor-outdoor flow for relaxing or entertaining. The lower level provides a generous bonus/living area along with multiple additional rooms and 2 full bathrooms, offering flexibility for guest space, home offices, fitness areas, or hobby rooms. The third level adds even more versatility with a second living area, full kitchen and dining space, gas fireplace, full bath, and bonus room, making it ideal for extended stays or entertaining. Additional highlights include stainless appliances in both kitchens, two gas fireplaces, oversized closets, excellent storage throughout, an oversized 2-car garage, plus an additional lower-level garage. Outside, enjoy peaceful river views from multiple decks, a gently sloping backyard, and direct waterfront scenery in one of Kodak's most desirable riverfront communities. River Islands Plantation is a beautifully maintained subdivision on the French Broad River with a golf course, and the home is located less than a mile from a public boat ramp and Seven Islands State Birding Park. Private docks are allowed in the subdivision, subject to applicable approvals.
| Price History | |
|---|---|
| 7/31/2026 | Listed $1,144,000 |
| 9/10/2026 | 4$1,099,000 |
General Features
| Living Area | 5874 |
|---|---|
| Sewer | Septic Tank |
| Heating | Central,Electric,Propane |
| Cooling | Central Air |
| Utilities | Electricity Available,Water Available |
| Possession | Close Of Escrow |
| Appliances | Dishwasher,Microwave,Range |
| HOA Fee | 250 |
| Garage Spaces | 3 |
| Patio/Porch Features | Patio,Porch,Covered |
| Architectural Style | Contemporary |
| Security Features | Smoke Detector(s) |
| Construction Materials | Fiber Cement,Frame,Stone,Other |
| Year Built | 2024 |
| Stories Count | 3 |
| Topography | Other |
| Levels | Three Or More |
| Property Subtype | Single Family Residence |
| Assoc Fee Paid Per | Annually |
| County | Knox County,TN |
| New Construction | No |
| Property Type | Residential |
| Attached Garage | No |
| Subdivision Name | River Island S/D Unit 1 |
| Garage Y/N | Yes |
| Full Baths | 5 |
| Status | Active |
| Buyer Financing | Other,Conventional |
| Directions | From exit 407,merge onto Winfield Dunn Pkwy,Turn right onto W Dumplin Valley Rd. Go 1.9 miles,turn Right to stay on Kodak Rd. go 2.4 miles,then turn left onto River Island Blvd. Go 0.4 miles then tur |
| City | Kodak |
| Senior Community Y/N | No |
| Lot Size Units | Acres |
| Property Attached Y/N | No |
| Year Built Details | Existing |
| Tax Annual Amount | 5124 |
| Building Area Units | Square Feet |
| Living Area Units | Square Feet |
| Standard Status | Active |
Interior Features
| Interior Amenities | Walk-In Closet(s),Pantry |
|---|---|
| Basement | Finished |
| Flooring | Carpet,Wood,Laminate,Tile |
| Total Fireplaces | 2 |
| Air Conditioning Y/N | Yes |
| Heating Y/N | Yes |
| Fireplace Y/N | Yes |
| Above Grade Finished Area | 3916 |
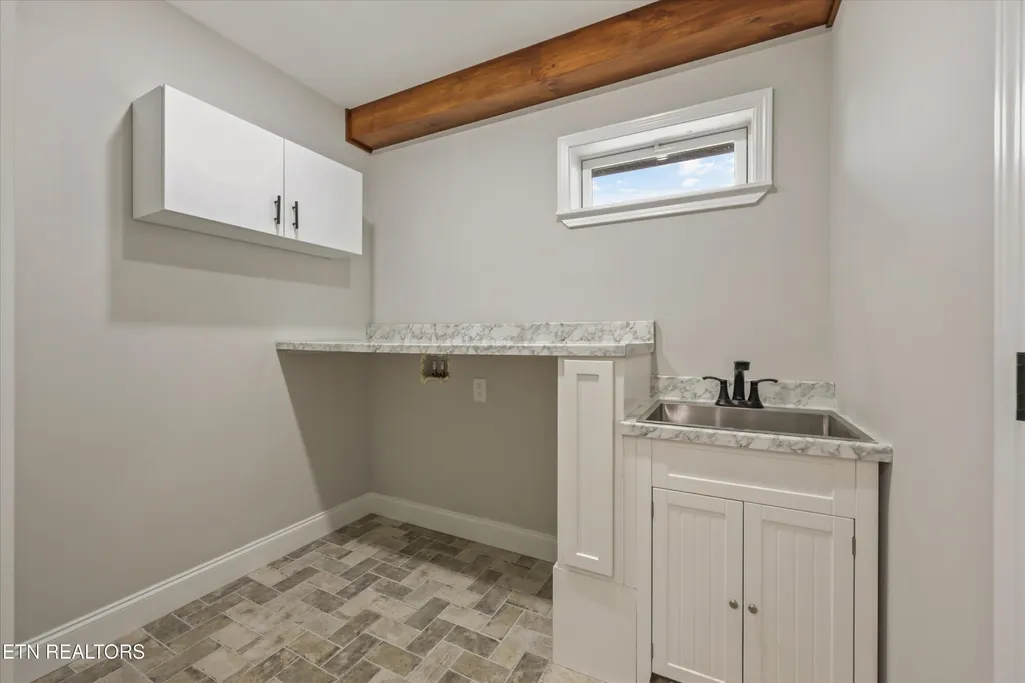
| Laundry Features | Washer Hookup,Electric Dryer Hookup |
| Total Bedrooms | 3 |
| Below Grade Finished Area | 1958 |
| Below Grade Finished Area Unit Type | Square Feet |
| LivingAreaSource | Owner |
| Below Grade Finished Area Source | Owner |
| Above Grade Finished Area Source | Owner |
| Above Grade Finished Area Unit Type | Square Feet |
| Total Baths | 5 |
Exterior Features
| Exterior Amenities | Balcony |
|---|---|
| Parking Features | Garage Door Opener |
| Lot Features | Other |
| Water Source | Public |
| Total Parking | 3 |
| Lot Size Area | 0.65 |
| Building Area Total | 5874 |
| Lot Dimensions | 91.76 X 264.79 X IRR |
| Lot Size Acres | 0.65 |
| Lot Size Source | Assessor |
| Waterfront Y/N | Yes |
| Covered Spaces | 3 |
Amenities
- Foreclosure
- Views
- Short Sale
- New Construction
- Adult 55+
- Lease To Own
- No HOA Fees
- Furnished
- Primary On Main
- Air Conditioning
- Seller Finance
- Green
- Fixer Upper
- Horse
- Golf
- Fireplace
- Deck
- Garage
- Basement
- Pool
Property vs Single Family Average in 37764
Price
Taxes
Year Built
Visits
 The data relating to real estate for sale on this web site comes in part from the Internet Data Exchange Program of RealTracs Solutions as distributed by MLS Grid. Real estate listings held by brokerage firms other than REMAX West Main Realty are marked with the Internet Data Exchange Program logo or thumbnail logo and detailed information about them includes the name of the listing brokers.
