
Address
74 Frost St, Decherd, TN
Price
$ 349,900
Property Attributes
- MLS#3512677
- TypeSingle Family
- Listing Status Active
- CountyFRANKLIN
- CityDecherd
- NeighborhoodCollins Place
- Zip37324
- Style
- Year Built2023
- Taxes$ 2549
- Price$ 349,900
- Bedrooms4
- Full Bathrooms2
- Half Bathrooms1
- Sqr Footage1916
- Lot Size0.23 Acres
Data Source:
Listing courtesy of RealTracs MLS as distributed by MLS GRID
Property Description
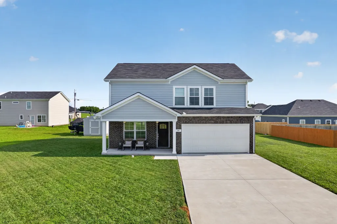
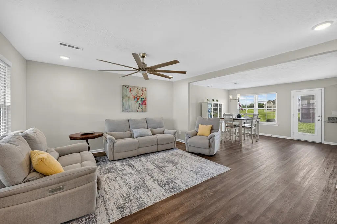
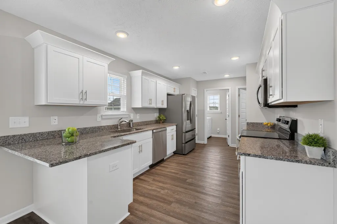
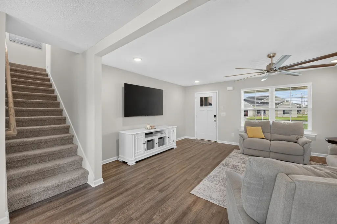
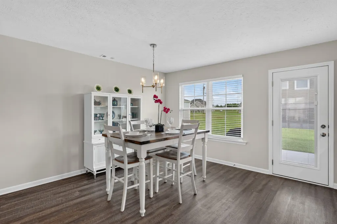
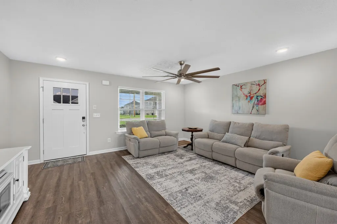
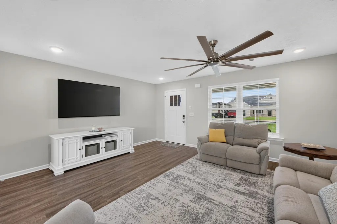
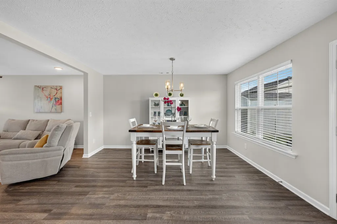
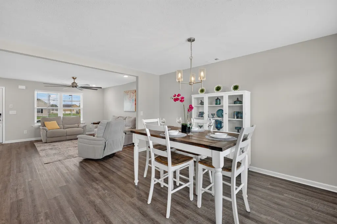
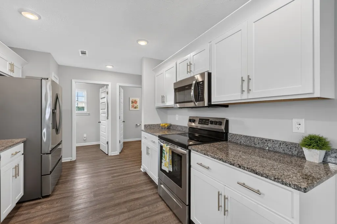
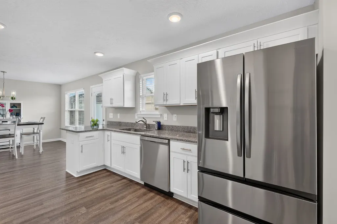
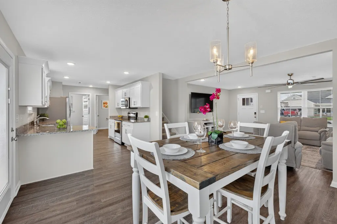
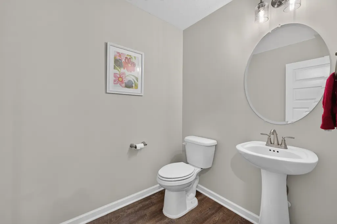
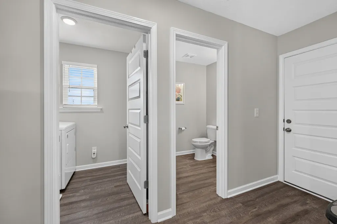
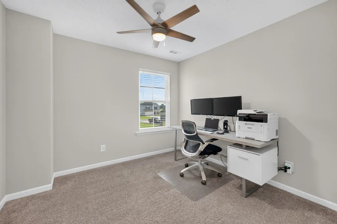
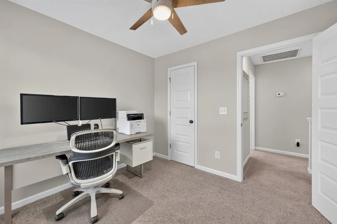
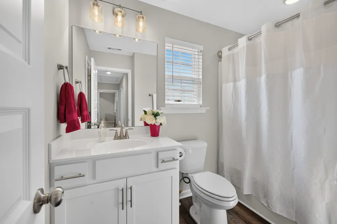
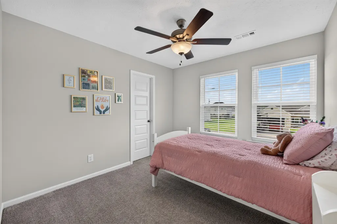
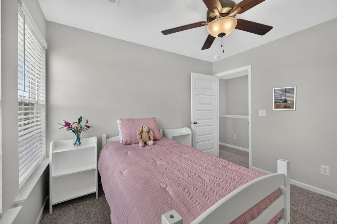
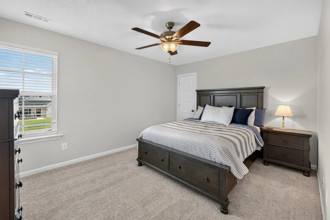
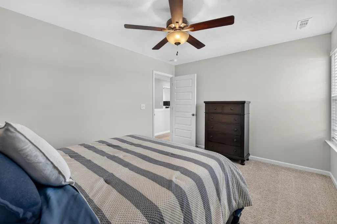
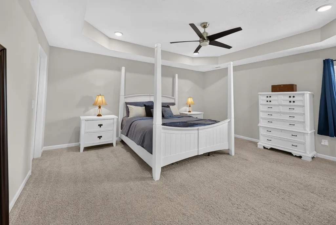
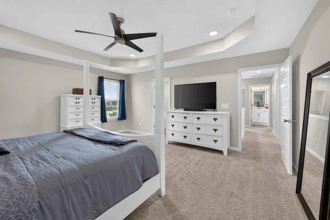
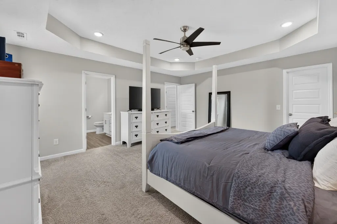
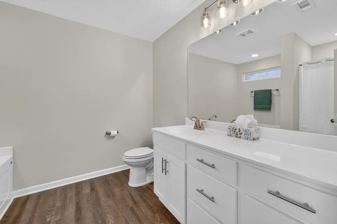
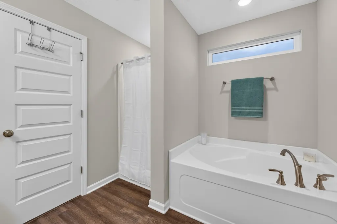
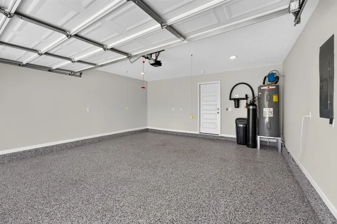
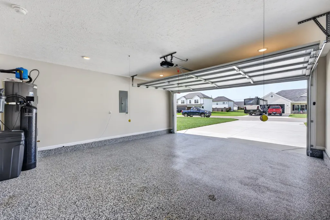
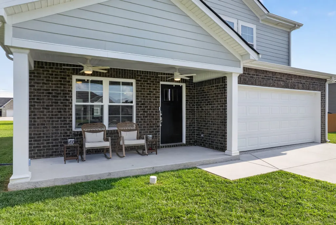
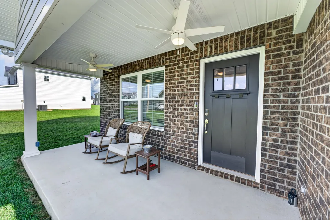
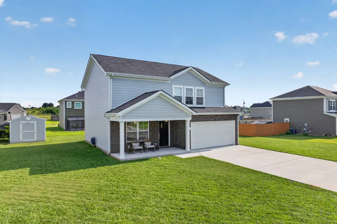
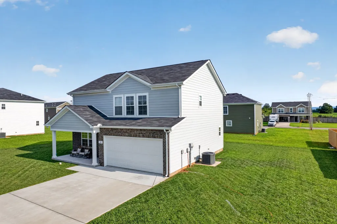
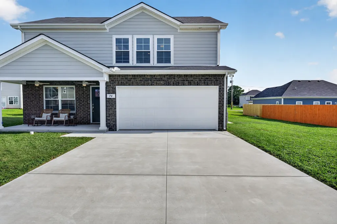
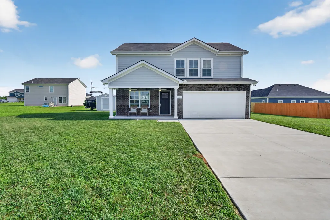
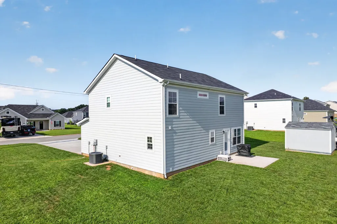
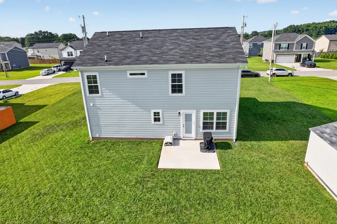
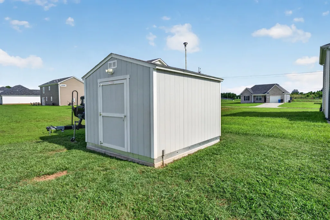
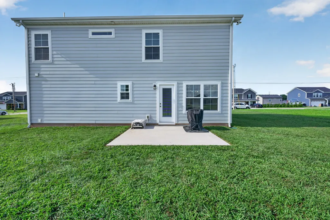
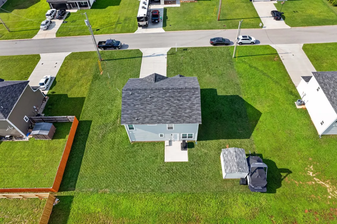
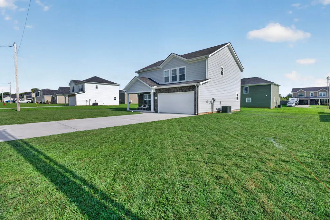
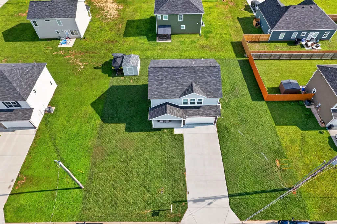
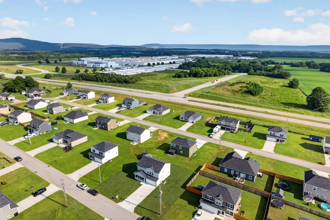
This beautiful home features a 4 bedroom, 2.5 bathroom layout and a spacious 2 car garage, that has been updated with epoxy covering. Inside, the open concept kitchen and dining area flow seamlessly into a living room making it an ideal setup for hosting family and friends. The rooms throughout the house have been upgraded with ceiling fans. This home includes a whole house surge protector, water softener and Ring cameras and doorbell. Enjoy peaceful mornings and evenings on the back patio with a large backyard that’s ready for pets, relaxing or entertaining. A shed with electricity is also included with the home and a great addition for storage or working in the yard. Best of all, you are just minutes away from shopping, dining, hiking trails and Tims Ford Lake. This home blends comfort and location perfectly. Schedule your showing today!
| Elementary School | Middle School | High School |
|---|---|---|
| Decherd Elementary | North Middle School | Franklin Co High School |
| Price History | |
|---|---|
| 8/14/2026 | Listed $349,900 |
General Features
| Living Area | 1916 |
|---|---|
| Sewer | Public Sewer |
| Heating | Central |
| Cooling | Central Air |
| Utilities | Water Available |
| Possession | Negotiable |
| Appliances | Electric Oven,Electric Range,Stainless Steel Appliance(s) |
| Garage Spaces | 2 |
| Construction Materials | Hardboard Siding,Brick |
| Year Built | 2023 |
| Stories Count | 2 |
| Topography | Level |
| Levels | Two |
| Property Subtype | Single Family Residence |
| County | Franklin County,TN |
| New Construction | No |
| Property Type | Residential |
| Attached Garage | Yes |
| Subdivision Name | Collins Place Ph II |
| Garage Y/N | Yes |
| Full Baths | 2 |
| Status | Active |
| Directions | From Mboro Hwy,turn right onto Winchester Hwy,Turn left onto AEDC Road,turn left onto Buckner Lane,turn right onto Knights Church Rd,Turn right onto Old Alto Hwy,Community on your left |
| High School | Franklin Co High School |
| City | Decherd |
| Senior Community Y/N | No |
| Lot Size Units | Acres |
| Elementary School | Decherd Elementary |
| Property Attached Y/N | No |
| Year Built Details | Existing |
| Tax Annual Amount | 2549 |
| Middle/Junior High School | North Middle School |
| Building Area Units | Square Feet |
| Living Area Units | Square Feet |
| Standard Status | Active |
Interior Features
| Basement | None |
|---|---|
| Flooring | Carpet,Luxury Vinyl |
| Air Conditioning Y/N | Yes |
| Heating Y/N | Yes |
| Above Grade Finished Area | 1916 |
| Half Baths | 1 |
| Total Bedrooms | 4 |
| Below Grade Finished Area Unit Type | Square Feet |
| LivingAreaSource | Owner |
| Below Grade Finished Area Source | Owner |
| Above Grade Finished Area Source | Owner |
| Above Grade Finished Area Unit Type | Square Feet |
| Total Baths | 3 |
Exterior Features
| Parking Features | Garage Faces Front |
|---|---|
| Lot Features | Level |
| Water Source | Public |
| Total Parking | 2 |
| Lot Size Area | 0.23 |
| Building Area Total | 1916 |
| Lot Dimensions | 100 X 100 |
| Lot Size Acres | 0.23 |
| Lot Size Source | Calculated from Plat |
| Waterfront Y/N | No |
| Covered Spaces | 2 |
Amenities
- Foreclosure
- Views
- Short Sale
- New Construction
- Adult 55+
- Lease To Own
- No HOA Fees
- Furnished
- Primary On Main
- Air Conditioning
- Seller Finance
- Green
- Fixer Upper
- Horse
- Golf
- Fireplace
- Deck
- Garage
- Basement
- Pool
Property vs Single Family Average in 37324
Price
Taxes
Year Built
Visits
 The data relating to real estate for sale on this web site comes in part from the Internet Data Exchange Program of RealTracs Solutions as distributed by MLS Grid. Real estate listings held by brokerage firms other than REMAX West Main Realty are marked with the Internet Data Exchange Program logo or thumbnail logo and detailed information about them includes the name of the listing brokers.
