
Address
7345 Splendid View Drive, Ooltewah, TN
Price
$ 790,000
Property Attributes
- MLS#3531350
- TypeSingle Family
- Listing Status Active
- CountyHAMILTON
- CityOoltewah
- NeighborhoodHampton Creek
- Zip37363
- Style
- Year Built2007
- Taxes$ 2167
- Price$ 790,000
- Bedrooms4
- Full Bathrooms3
- Half Bathrooms1
- Sqr Footage3290
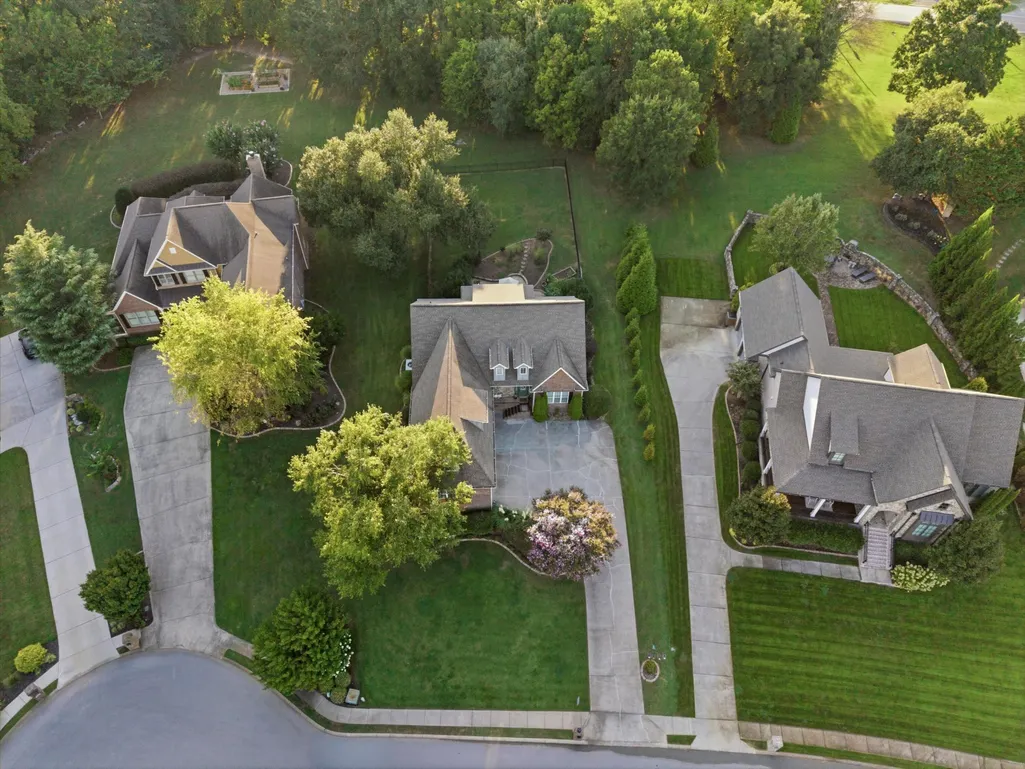
- Lot Size1 Acres
Data Source:
Listing courtesy of RealTracs MLS as distributed by MLS GRID
Property Description
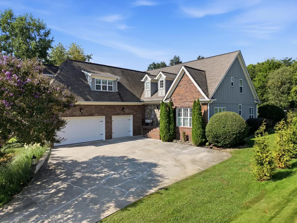
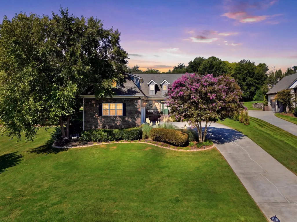
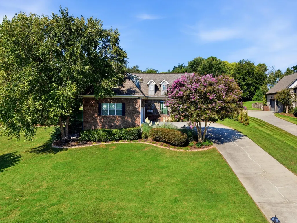
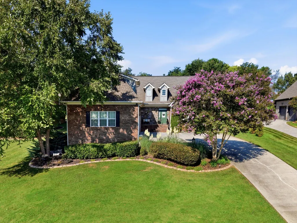
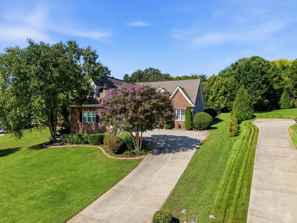
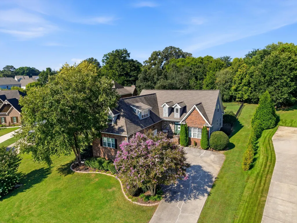
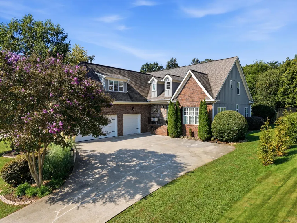
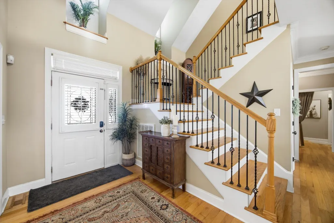
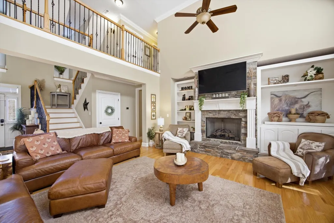
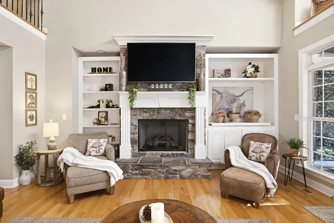
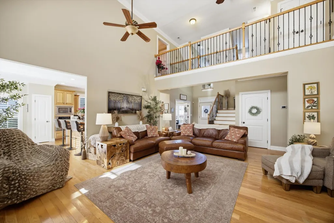
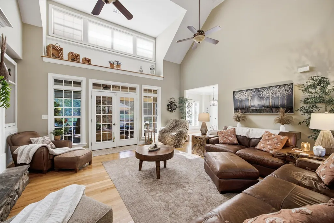
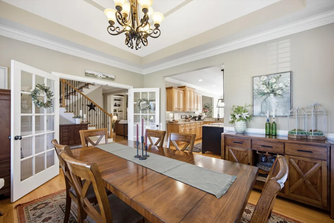
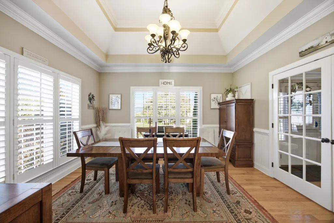
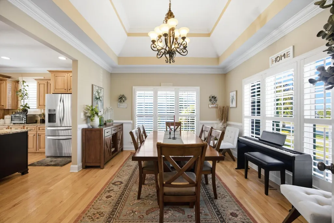
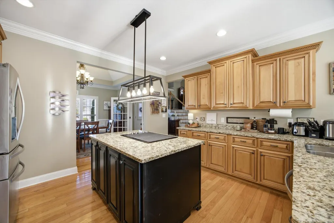
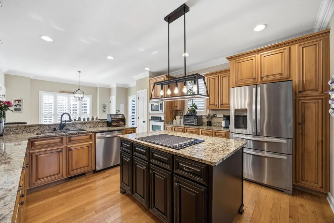
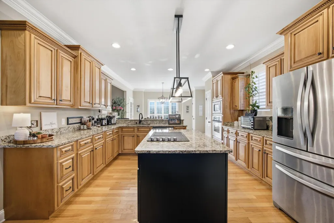
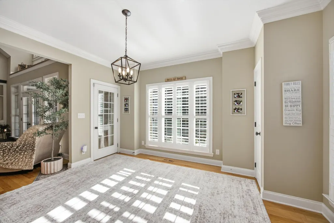
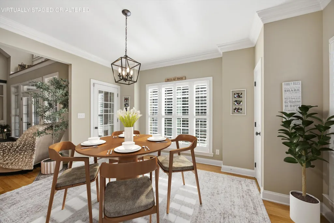
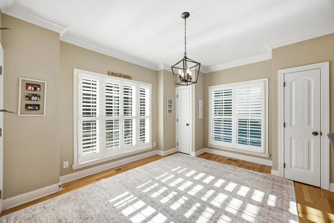
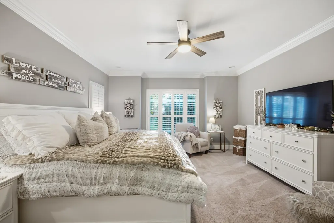
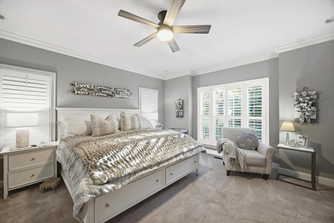
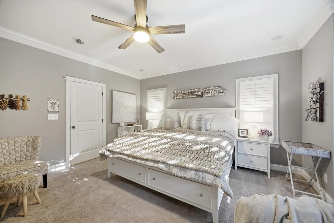
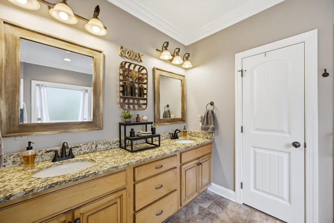
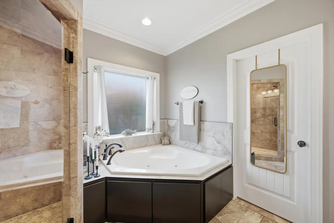
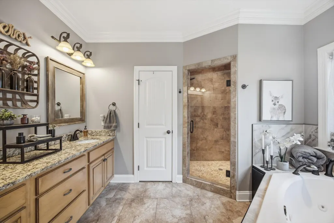
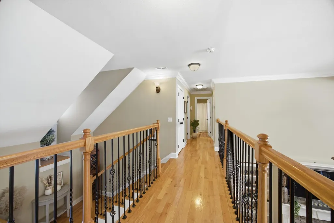
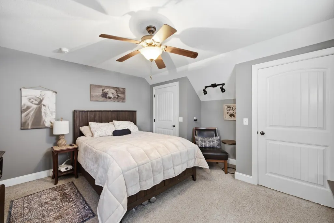
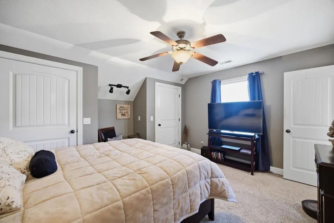
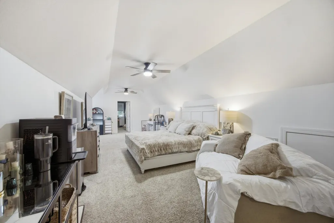
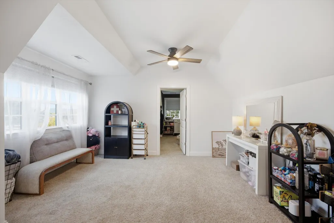
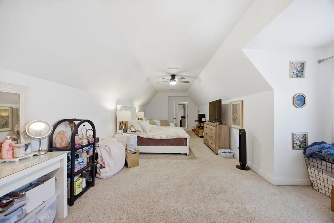
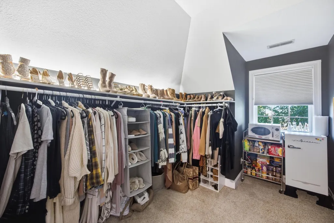
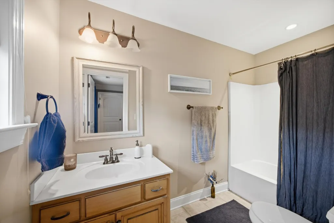
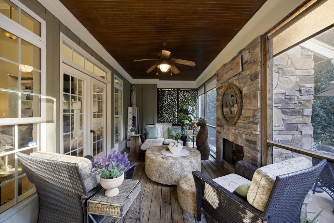
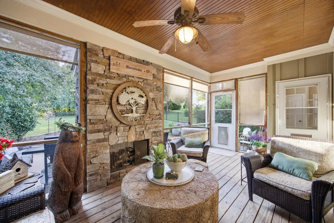
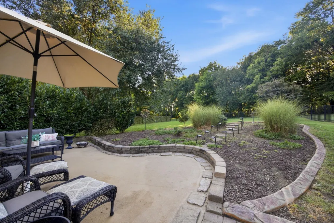
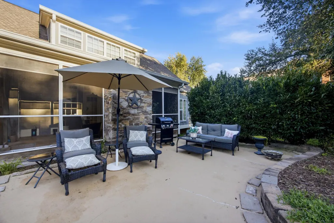
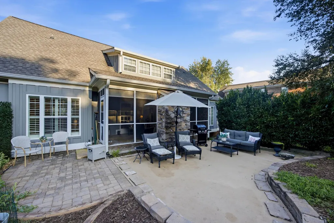
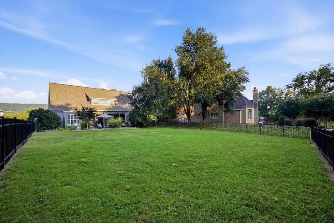
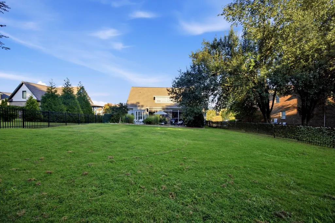
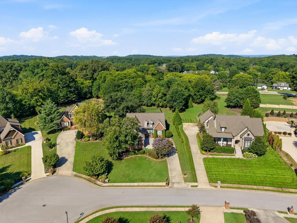
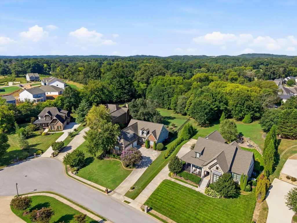
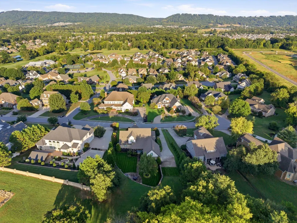
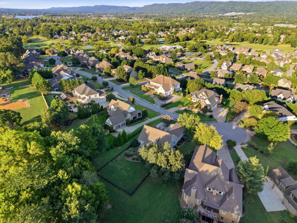
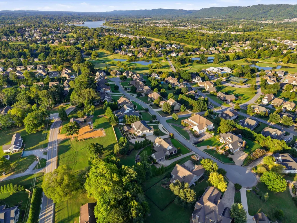
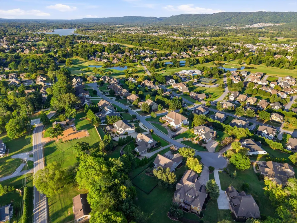
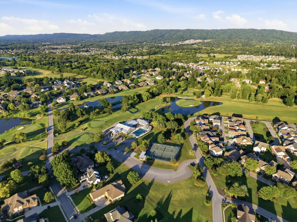
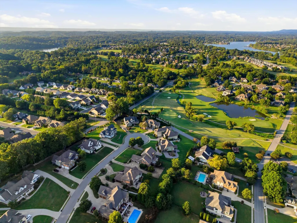
Welcome to 7345 Splendid View Drive, an exceptional residence nestled within the prestigious gated Hampton Creek community in Ooltewah, just 25 minutes from Downtown Chattanooga. Offering 4 bedrooms, 3.5 bathrooms, and approximately 3,290 square feet, this elegant home delivers beautiful views, sophisticated finishes, and an unmatched lifestyle. Step inside to discover rich hardwood floors, abundant natural light, and refined details throughout. The gourmet kitchen is beautifully appointed with granite countertops, a large center island, and stainless steel appliances, creating an ideal space for both everyday living and entertaining. The formal dining room makes a statement with its dramatic tray ceiling, while plantation shutters throughout add timeless elegance and privacy. The spacious great room offers a warm and inviting setting centered around a cozy fireplace. Just beyond, the expansive screened porch provides an impressive outdoor living space complete with a gas fireplace, creating the perfect atmosphere for morning coffee, quiet evenings, or entertaining guests throughout the year. The main level primary suite offers a peaceful retreat, while the additional bedrooms provide plenty of space for family and guests. The private backyard creates a serene setting surrounded by the beauty of Hampton Creek. Every space has been thoughtfully designed to provide comfort, style, and effortless living. Hampton Creek is a premier gated golf community offering an optional social membership and an impressive collection of amenities, including a Junior Olympic sized swimming pool, tennis courts, parks, ponds, scenic surroundings, and an 18 hole championship golf course. Residents can also enjoy the Clubhouse Grill for casual dining and gatherings. Combining luxury, privacy, beautiful outdoor living, and an exceptional community setting, 7345 Splendid View offers the opportunity to enjoy an elevated Ooltewah lifestyle in one of the area's most desirable com
| Elementary School | Middle School | High School |
|---|---|---|
| Ooltewah Elementary School | Hunter Middle School | Ooltewah High School |
| Price History | |
|---|---|
| 9/2/2026 | Listed $800,000 |
| 9/10/2026 | 2$790,000 |
General Features
| Living Area | 3290 |
|---|---|
| Sewer | Public Sewer |
| Heating | Central,Electric |
| Cooling | Central Air,Electric |
| Utilities | Electricity Available,Water Available |
| Possession | Close Of Escrow |
| Roof | Asphalt |
| Appliances | Oven,Stainless Steel Appliance(s),Refrigerator,Microwave,Disposal,Dishwasher,Cooktop |
| HOA Fee | 95 |
| Garage Spaces | 3 |
| Patio/Porch Features | Patio,Porch,Screened |
| Architectural Style | Other |
| Security Features | Smoke Detector(s) |
| Construction Materials | Fiber Cement,Stone,Brick,Other |
| Year Built | 2007 |
| View | Mountain(s) |
| Stories Count | 2 |
| Topography | Level,Private,Views,Other |
| Levels | Three Or More |
| Property Subtype | Single Family Residence |
| Assoc Fee Paid Per | Monthly |
| County | Hamilton County,TN |
| New Construction | No |
| Property Type | Residential |
| Association Amenities | Clubhouse,Golf Course,Pool,Tennis Court(s),Sidewalks,Gated |
| Attached Garage | No |
| Energy Efficient | Windows |
| Subdivision Name | Hampton Creek |
| Garage Y/N | Yes |
| Full Baths | 3 |
| Status | Active |
| Buyer Financing | Other,Conventional,FHA,VA |
| Directions | I-75 N to Ooltewah (Exit 11),Left on Lee Hwy,Turn right onto Mountain View Rd,Turn left onto Snow Hill Rd,Turn right onto Inspiration Dr,Turn right onto Claudes Creek Dr,Turn right onto Gentle Mist C |
| High School | Ooltewah High School |
| City | Ooltewah |
| Senior Community Y/N | No |
| Lot Size Units | Acres |
| Elementary School | Ooltewah Elementary School |
| Property Attached Y/N | No |
| Year Built Details | Existing |
| Tax Annual Amount | 2167 |
| Middle/Junior High School | Hunter Middle School |
| Building Area Units | Square Feet |
| Living Area Units | Square Feet |
| Standard Status | Active |
Interior Features
| Interior Amenities | Built-in Features,Ceiling Fan(s),Entrance Foyer,High Ceilings,Walk-In Closet(s),Kitchen Island |
|---|---|
| Basement | Crawl Space,None |
| Flooring | Carpet,Wood,Tile |
| Total Fireplaces | 2 |
| Air Conditioning Y/N | Yes |
| Heating Y/N | Yes |
| Fireplace Y/N | Yes |
| Half Baths | 1 |
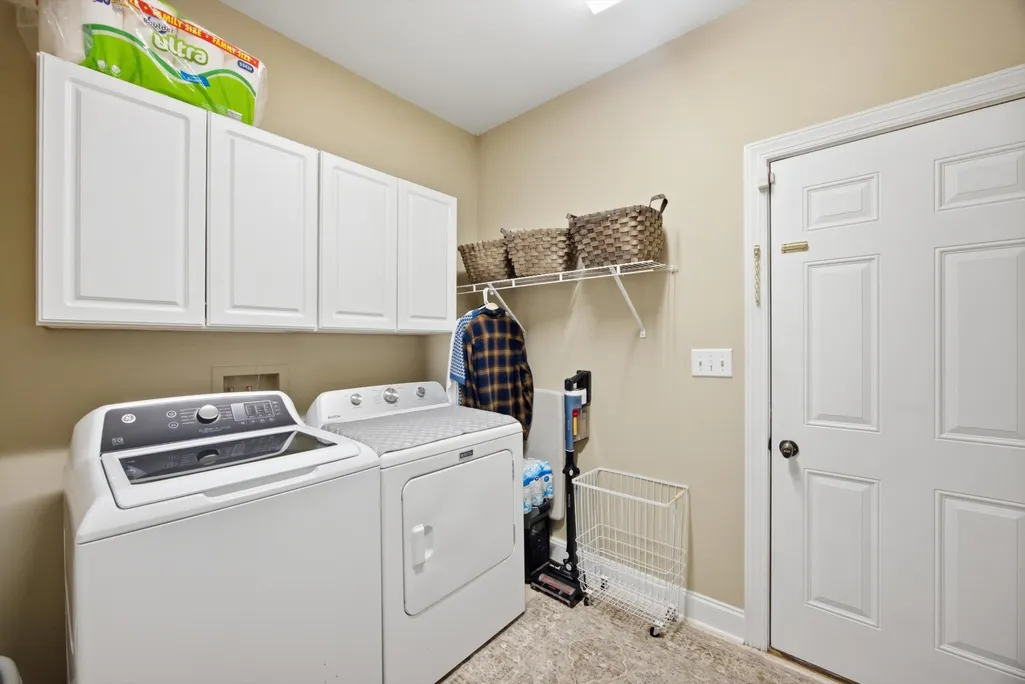
| Laundry Features | Electric Dryer Hookup,Washer Hookup |
| Total Bedrooms | 4 |
| Main Level Bedrooms | 1 |
| Below Grade Finished Area Unit Type | Square Feet |
| LivingAreaSource | Owner |
| Below Grade Finished Area Source | Owner |
| Above Grade Finished Area Source | Owner |
| Above Grade Finished Area Unit Type | Square Feet |
| Total Baths | 4 |
Exterior Features
| Exterior Amenities | Gas Grill |
|---|---|
| Parking Features | Garage Door Opener,Garage Faces Side,Concrete,Driveway |
| Lot Features | Level,Private,Views,Other |
| Water Source | Public |
| Total Parking | 3 |
| Lot Size Area | 1 |
| Building Area Total | 3290 |
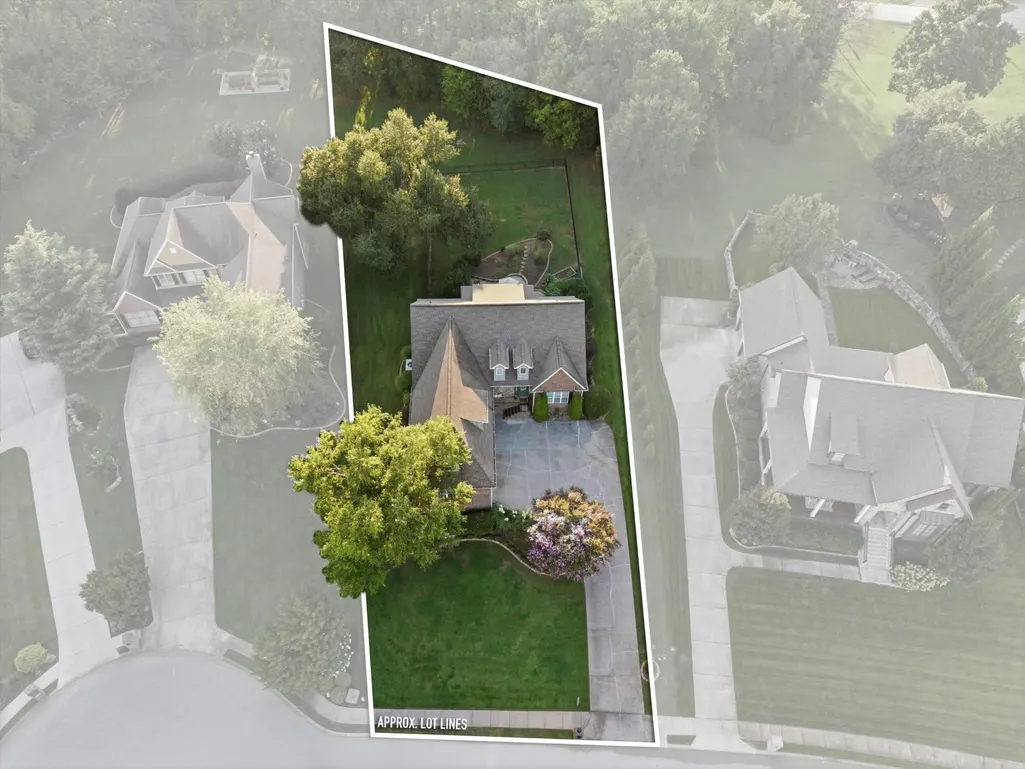
| Lot Dimensions | 74.97X281.43 |
| Lot Size Acres | 1 |
| Lot Size Source | Agent Calculated |
| Waterfront Y/N | No |
| Covered Spaces | 3 |
| Other Equipment | Irrigation System |
Amenities
- Foreclosure
- Views
- Short Sale
- New Construction
- Adult 55+
- Lease To Own
- No HOA Fees
- Furnished
- Primary On Main
- Air Conditioning
- Seller Finance
- Green
- Fixer Upper
- Horse
- Golf
- Fireplace
- Deck
- Garage
- Basement
- Pool
Property vs Single Family Average in 37363
Price
Taxes
Year Built
Visits
 The data relating to real estate for sale on this web site comes in part from the Internet Data Exchange Program of RealTracs Solutions as distributed by MLS Grid. Real estate listings held by brokerage firms other than REMAX West Main Realty are marked with the Internet Data Exchange Program logo or thumbnail logo and detailed information about them includes the name of the listing brokers.
