

Address
2363 Heavenly View, Ooltewah, TN
Price
$ 18,000,000
Property Attributes
- MLS#3540494
- TypeSingle Family
- Listing Status Active
- CountyHAMILTON
- CityOoltewah
- NeighborhoodHorizons
- Zip37363
- Style
- Year Built2002
- Taxes$ 18251
- Price$ 18,000,000
- Bedrooms7
- Full Bathrooms8
- Half Bathrooms1
- Sqr Footage11200
- Lot Size11 Acres
Data Source:
Listing courtesy of RealTracs MLS as distributed by MLS GRID
Property Description
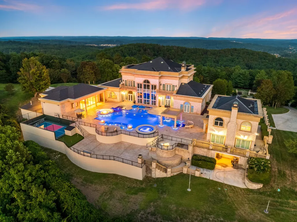
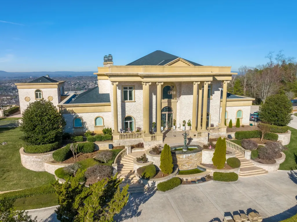
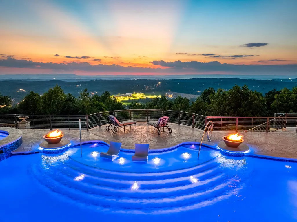
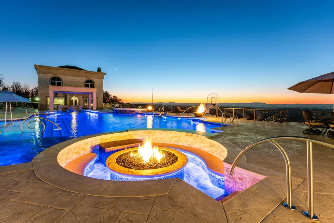
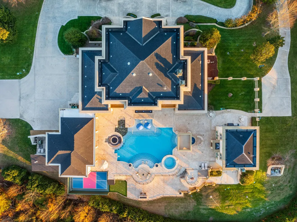
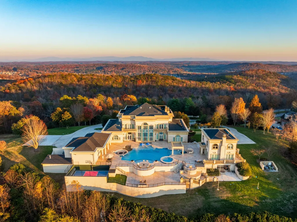
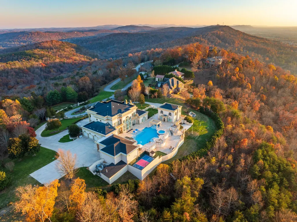
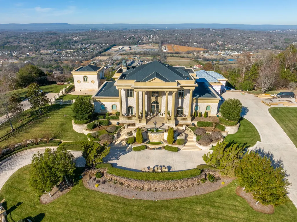
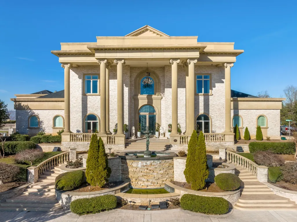
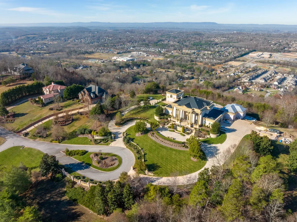
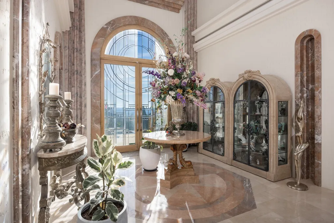
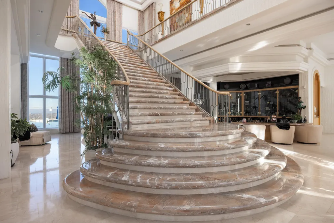
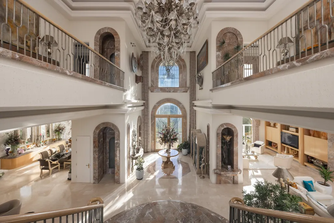
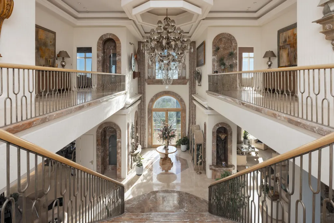
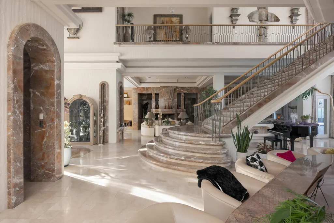
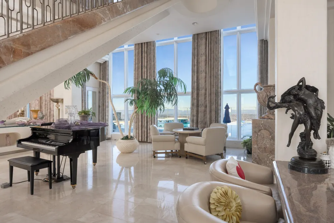
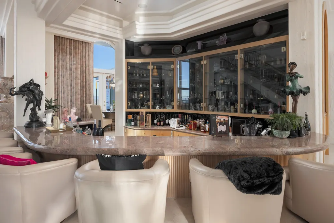
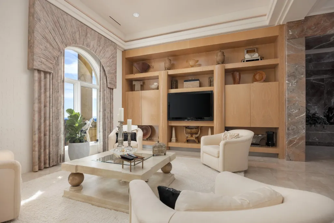
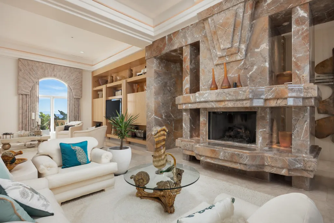
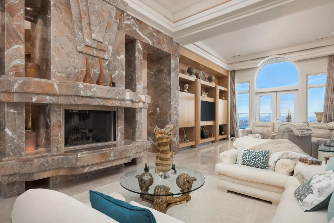
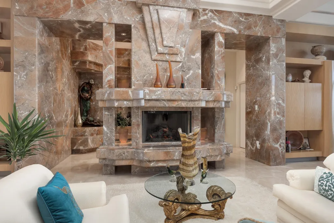
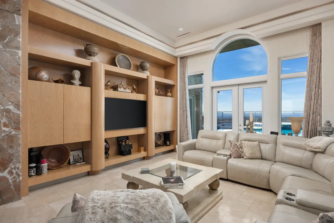
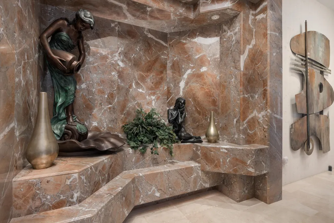
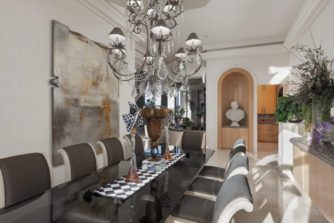
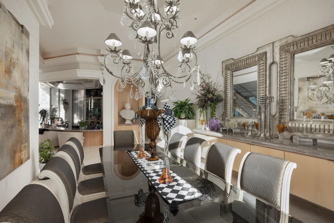
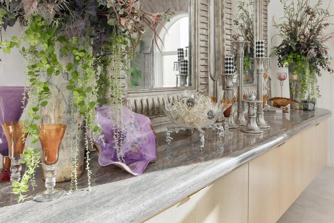
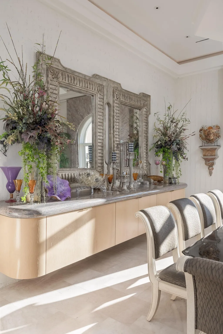
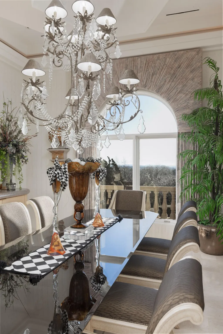
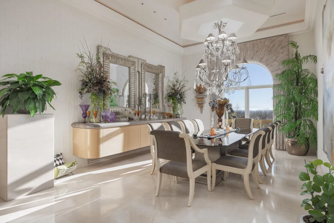
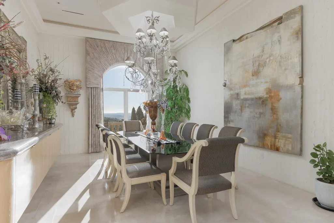
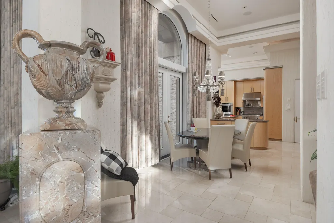
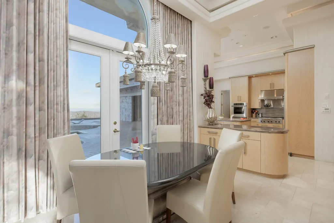
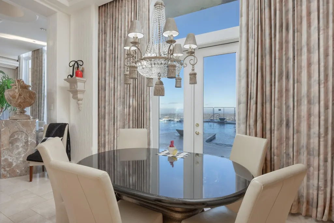
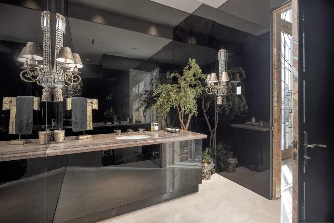
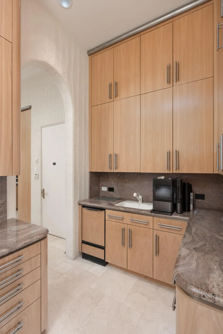
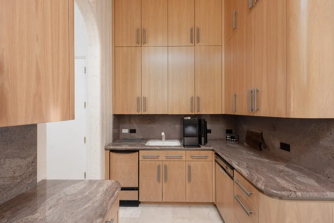
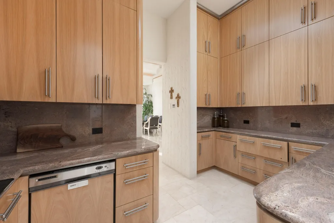
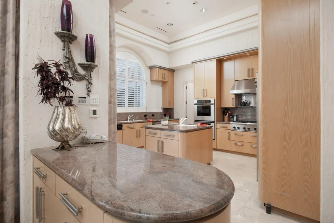
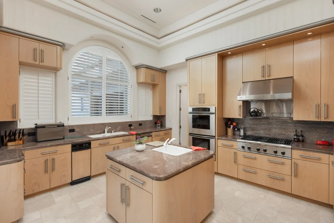
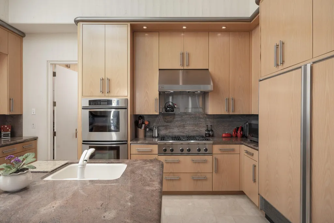
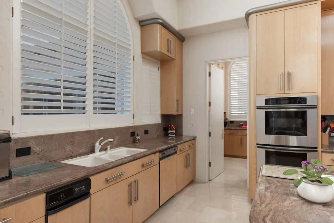
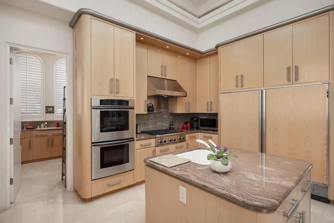
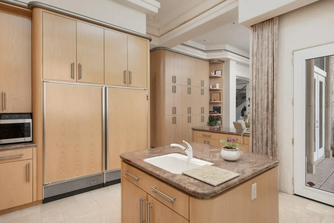
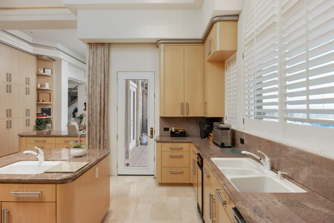
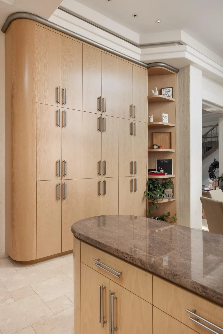
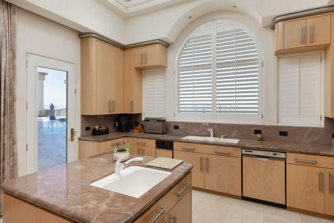
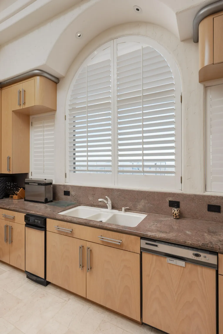
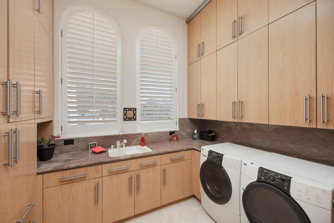
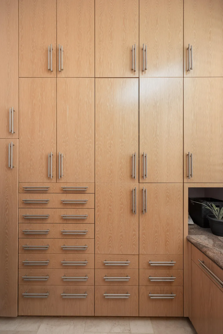
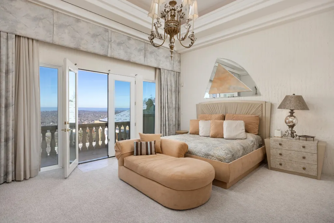
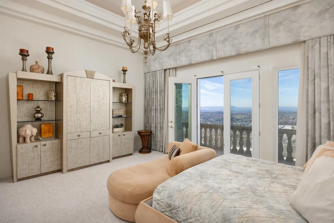
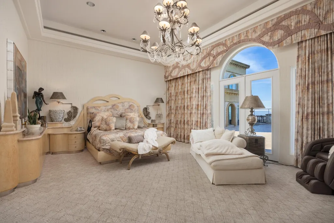
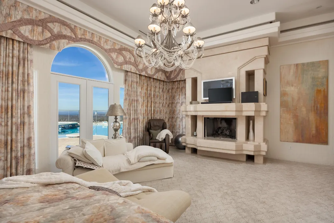
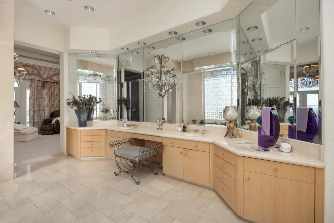
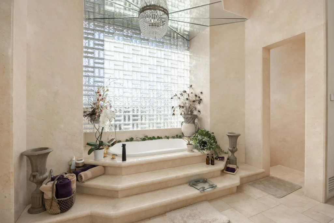
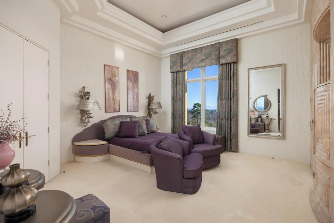
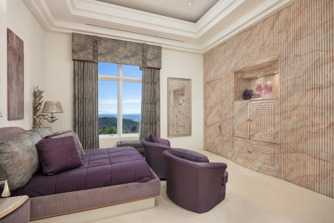
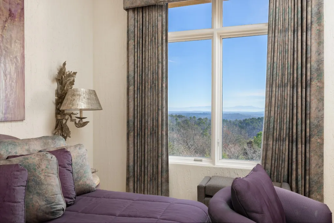
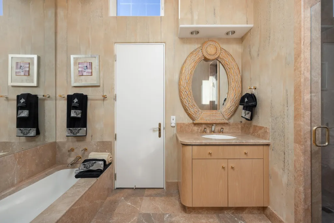
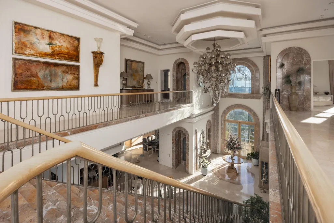
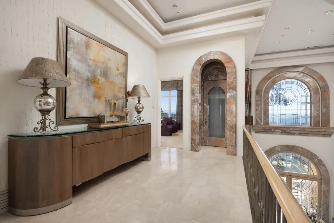
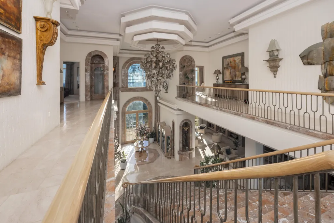
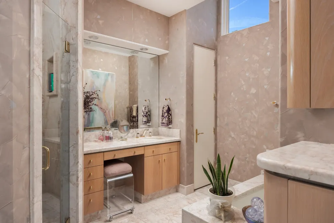
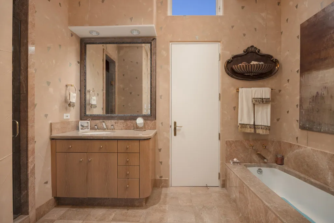
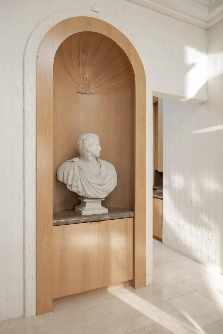
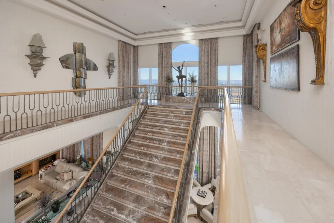
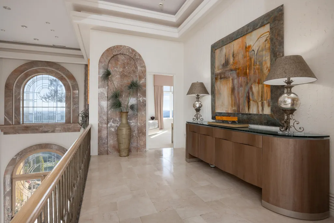
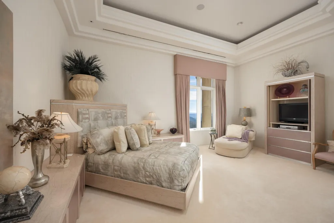
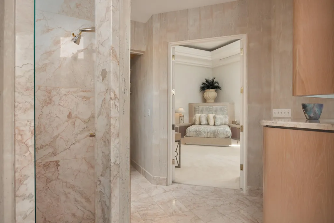
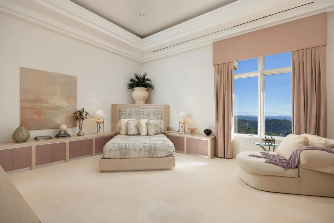
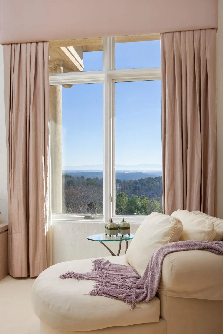
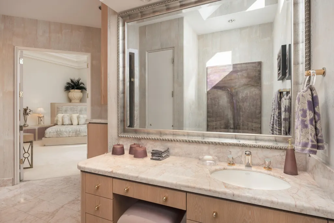
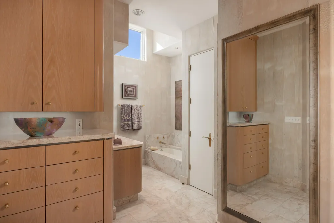
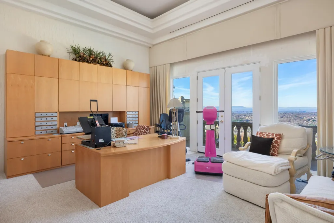
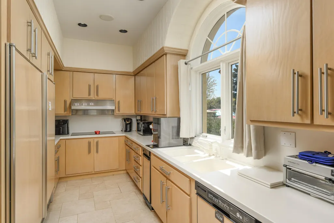
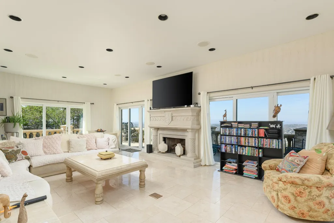
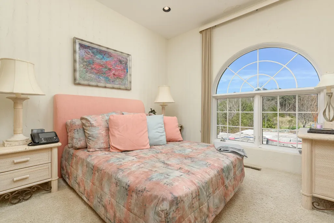
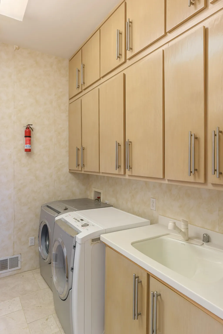
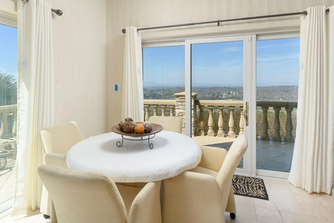
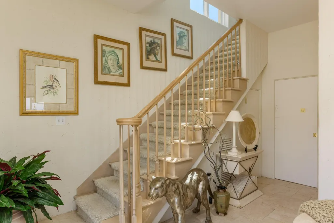
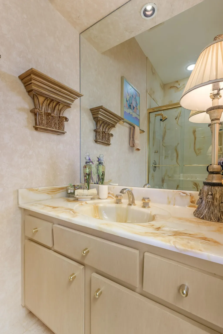
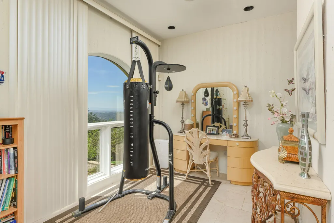
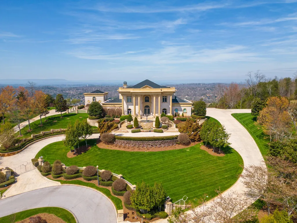
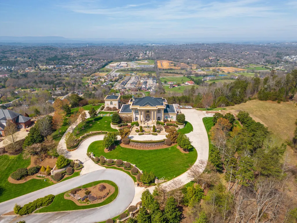
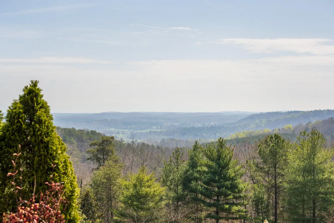
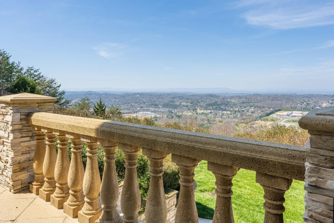
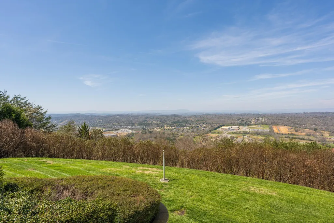
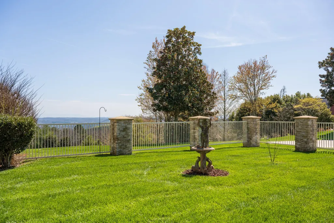
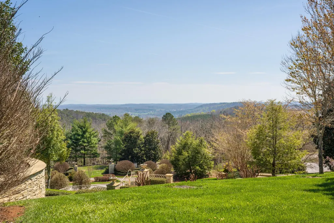
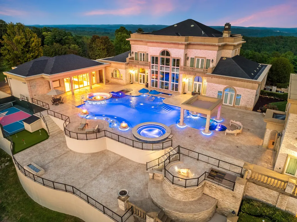
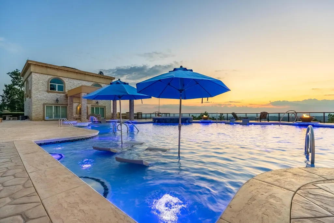
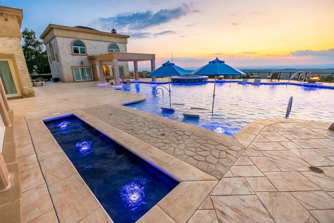
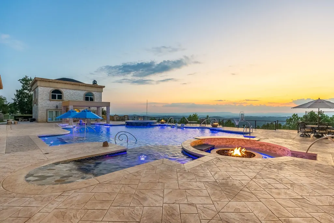
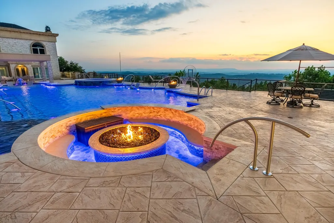
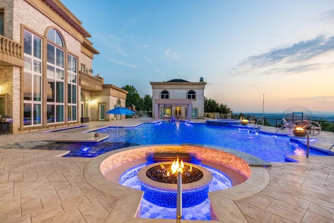
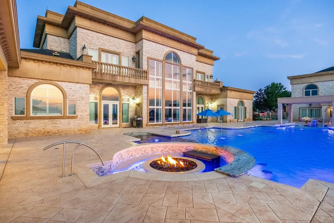
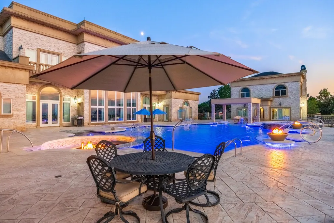
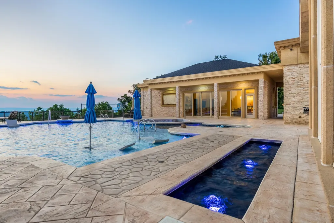
''The Windy Hill Estate''. Prime Ooltewah, TN location. Gated privacy. Breathtaking views. ''Heavenly Views'' A rare find to say the least. Endless southeastern views of ''The Horizons,'' and/or southwestern views Lookout Mountain and city lights. Eleven acres at the top of White Oak Mountain, at the end of a cul-de-sac street. This luxurious estate features elegance and comfort (built like a fortress). Quality custom built featuring the finest craftmanship of stone throughout the estate (inside and outside). Main house consists of 8800 Sq Ft. 5 bedrooms, 5.5 baths. Luxurious master suite and luxurious master bath with his and hers walk in closets all on the main level. Soaring high ceilings throughout. Beautiful and/or elegant marble staircase thereby showcasing a grand chandelier. Elegant 2 story foyer. Elevator. Open floor plan features a piano bar that includes a wet bar, dishwasher, and ice maker. Separate dining room, family room, separate sitting room (living room), custom butler's pantry which features a dishwasher, ice maker, and sink. Breakfast room that features a Scenic City view. Second level foyer overlooking the grand marble stone staircase, along with the front entry foyer and at the same capturing eastern and western view. 5th bedroom is currently customized as an office with custom built-in cabinetry. All bedrooms feature full bathrooms. Custom, gourmet kitchen includes a Thermador gas cook top with warming shelves, Thermador double (wall) ovens and side by side built-in Sub-Zero refrigerator and freezer. Island with second sink and Kitchen Aid dishwasher. Main house features side rear entry attached 3 car garage. Large laundry room with sink, custom cabinets, built-ins, and pull-outs galore. Plantation shutters throughout. Custom trey ceilings throughout. House consist of Pella Windows and Doors. Lush landscaping with water fountains, flower beds, and retaining walls. The overall layout and/or presentation is simply elegant.
| Elementary School | Middle School | High School |
|---|---|---|
| Apison Elementary School | East Hamilton Middle School | East Hamilton High School |
| Price History | |
|---|---|
| 9/3/2026 | Listed $18,000,000 |
General Features
| Living Area | 11200 |
|---|---|
| Sewer | Septic Tank |
| Heating | Central,Electric |
| Cooling | Central Air,Electric |
| Utilities | Electricity Available,Water Available |
| Possession | Close Of Escrow |
| Roof | Tile |
| Appliances | Trash Compactor,Microwave,Gas Range,Dishwasher |
| HOA Fee | 1500 |
| Garage Spaces | 3 |
| Patio/Porch Features | Deck,Patio |
| Pool Features | In Ground |
| Construction Materials | Stone,Other,Brick |
| Year Built | 2002 |
| Stories Count | 2 |
| Topography | Cul-De-Sac,Other |
| Levels | Three Or More |
| Property Subtype | Single Family Residence |
| Assoc Fee Paid Per | Annually |
| County | Hamilton County,TN |
| New Construction | No |
| Property Type | Residential |
| Association Amenities | Tennis Court(s) |
| Attached Garage | Yes |
| Subdivision Name | Horizons |
| Garage Y/N | Yes |
| Full Baths | 8 |
| Status | Active |
| Buyer Financing | Other,Conventional,Seller Financing |
| Directions | 1-75 to East Brainerd Exit. East on East Brainerd through Ooltewah-Ringgold Rd intersection. About 1 mile to Horizon Dr on left. Rt on Horizon View,Lt on Heavenly View. |
| High School | East Hamilton High School |
| City | Ooltewah |
| Senior Community Y/N | No |
| Lot Size Units | Acres |
| Elementary School | Apison Elementary School |
| Property Attached Y/N | No |
| Year Built Details | Existing |
| Tax Annual Amount | 18251 |
| Middle/Junior High School | East Hamilton Middle School |
| Building Area Units | Square Feet |
| Living Area Units | Square Feet |
| Standard Status | Active |
Interior Features
| Interior Amenities | Elevator,High Ceilings,Walk-In Closet(s) |
|---|---|
| Basement | Crawl Space |
| Total Fireplaces | 2 |
| Air Conditioning Y/N | Yes |
| Heating Y/N | Yes |
| Fireplace Y/N | Yes |
| Half Baths | 1 |
| Total Bedrooms | 7 |
| Below Grade Finished Area Unit Type | Square Feet |
| LivingAreaSource | Owner |
| Below Grade Finished Area Source | Owner |
| Above Grade Finished Area Source | Owner |
| Above Grade Finished Area Unit Type | Square Feet |
| Total Baths | 9 |
Exterior Features
| Parking Features | Attached,Driveway |
|---|---|
| Lot Features | Cul-De-Sac,Other |
| Water Source | Public |
| Total Parking | 3 |
| Lot Size Area | 11 |
| Building Area Total | 11200 |
| Lot Dimensions | 390 x 1198 |
| Lot Size Acres | 11 |
| Lot Size Source | Agent Calculated |
| Waterfront Y/N | No |
| Covered Spaces | 3 |
| Other Equipment | Irrigation System |
Amenities
- Foreclosure
- Views
- Short Sale
- New Construction
- Adult 55+
- Lease To Own
- No HOA Fees
- Furnished
- Primary On Main
- Air Conditioning
- Seller Finance
- Green
- Fixer Upper
- Horse
- Golf
- Fireplace
- Deck
- Garage
- Basement
- Pool
Property vs Single Family Average in 37363
Price
Taxes
Year Built
Visits
 The data relating to real estate for sale on this web site comes in part from the Internet Data Exchange Program of RealTracs Solutions as distributed by MLS Grid. Real estate listings held by brokerage firms other than REMAX West Main Realty are marked with the Internet Data Exchange Program logo or thumbnail logo and detailed information about them includes the name of the listing brokers.
