
Address
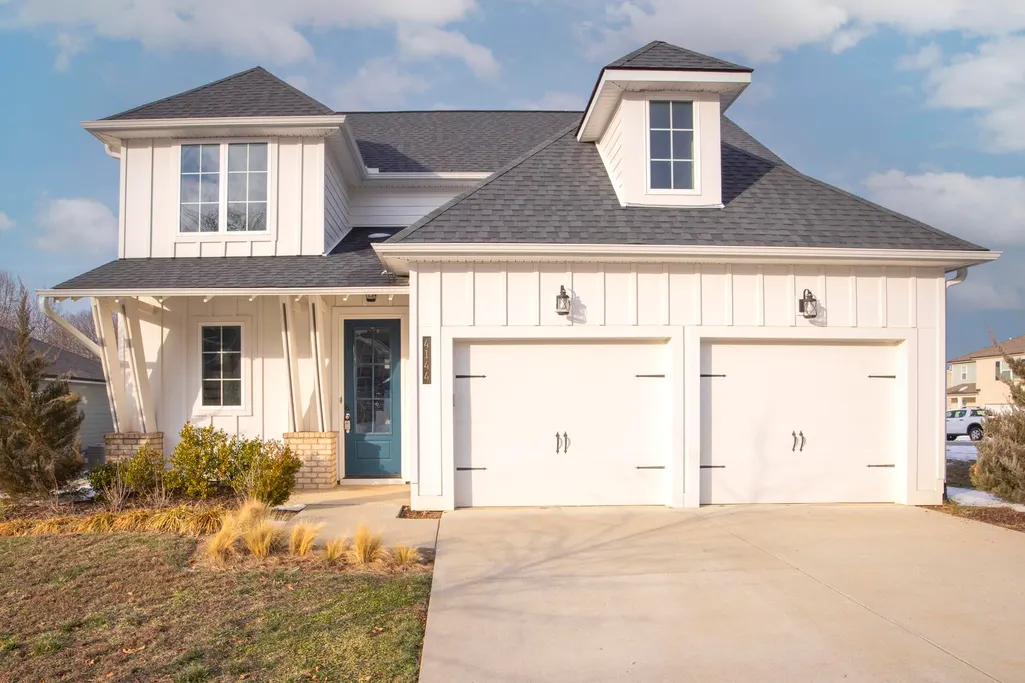
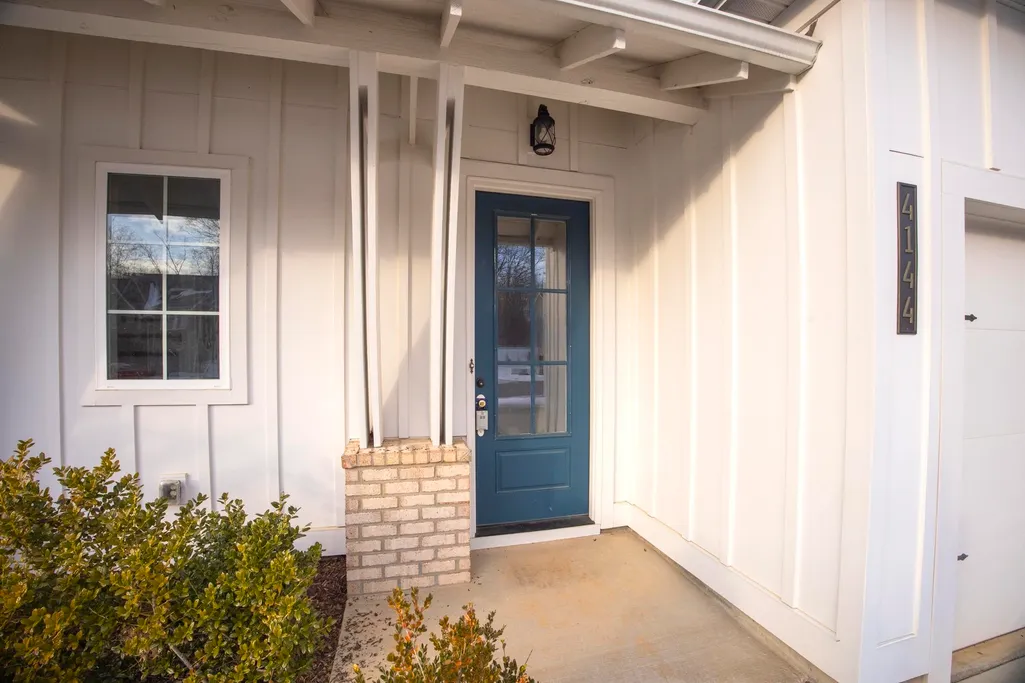
4144 Socata Ct, Cross Plains, TN
Price
$ 400,000
Property Attributes
- MLS#3149514
- TypeSingle Family
- Listing Status Active
- CountyROBERTSON
- CityCross Plains
- NeighborhoodChelsea S Way
- Zip37049
- Style
- Year Built2021
- Taxes$ 2344
- Price$ 400,000
- Bedrooms4
- Full Bathrooms3
- Half Bathrooms0
- Sqr Footage2631
- Lot Size0.25 Acres
Data Source:
Listing courtesy of RealTracs MLS as distributed by MLS GRID
Property Description
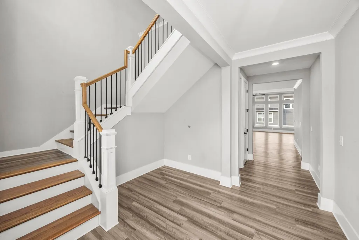
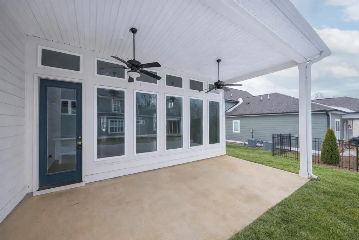
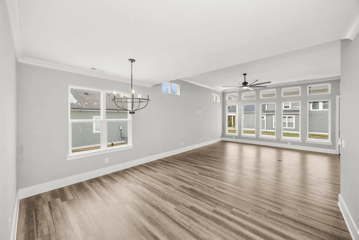
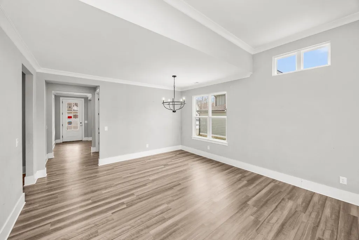
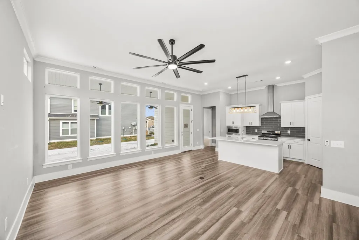
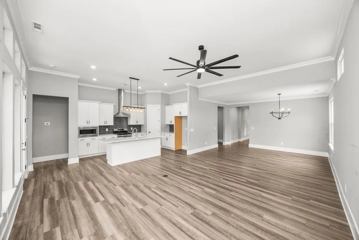
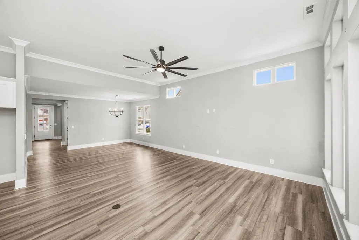
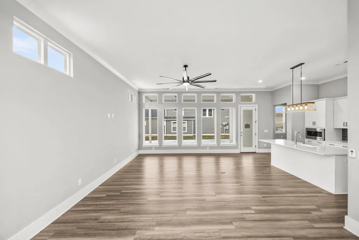
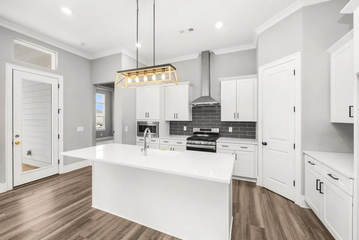
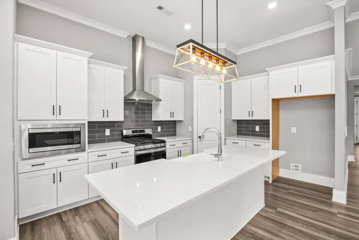
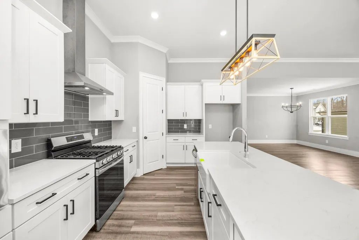
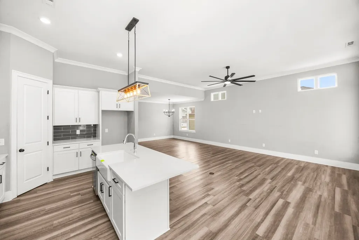
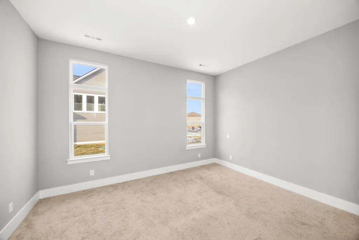
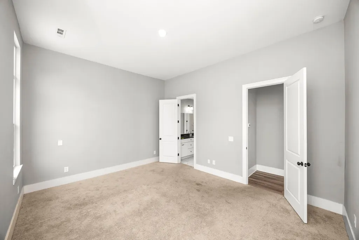
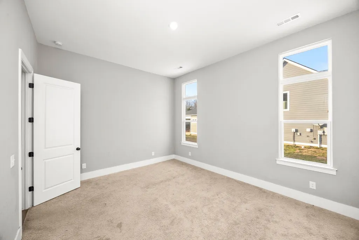
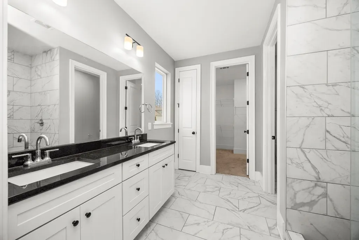
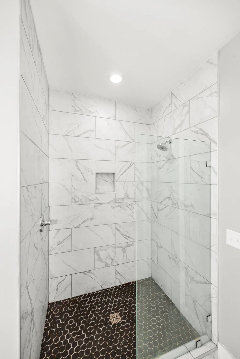
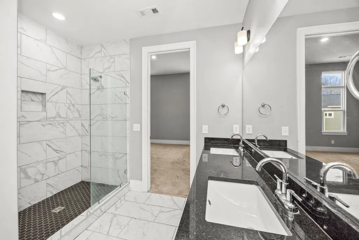
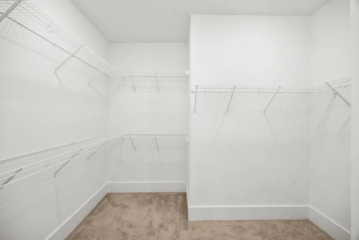
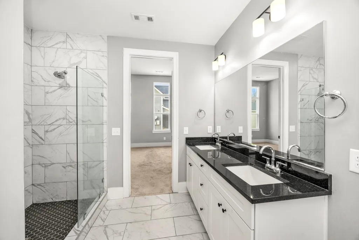
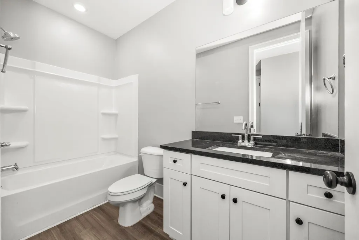
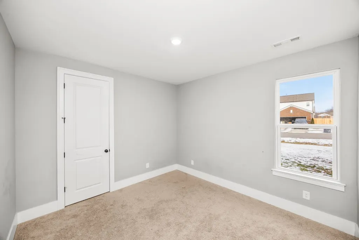
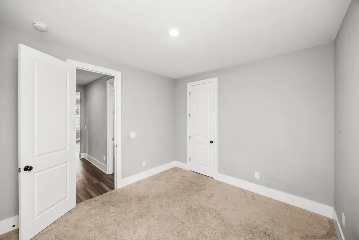
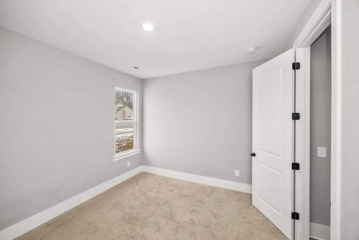
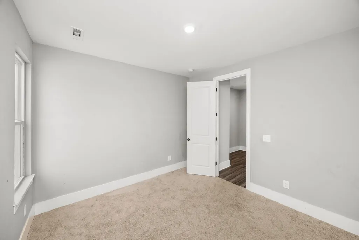
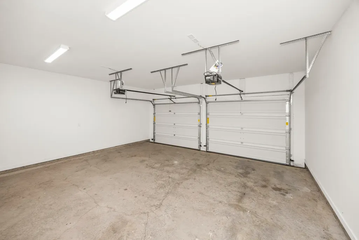
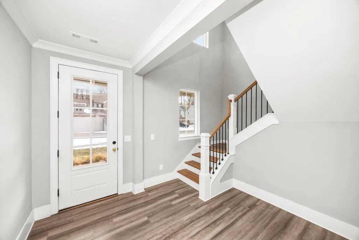
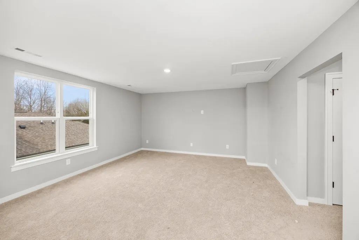
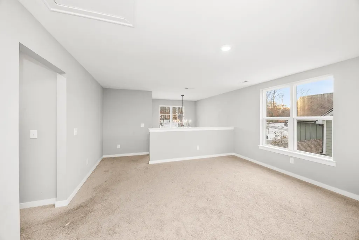
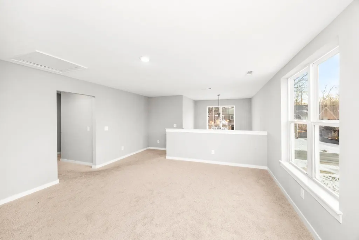
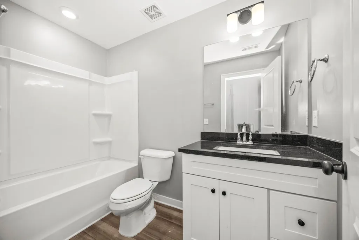
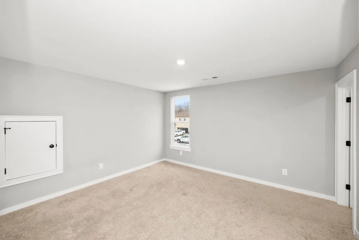
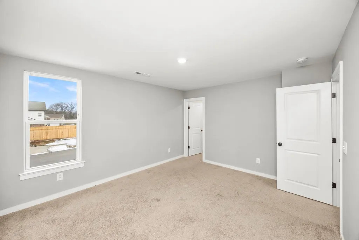
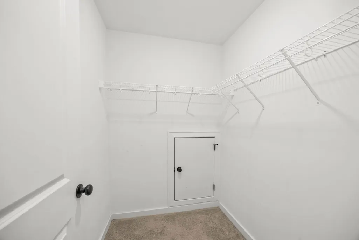
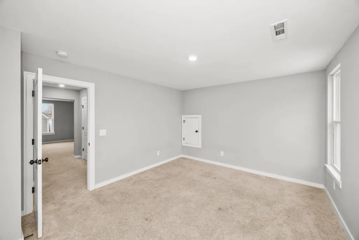
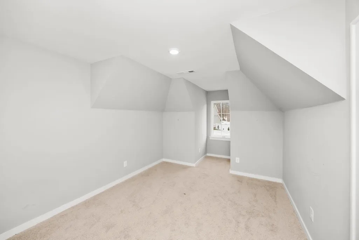
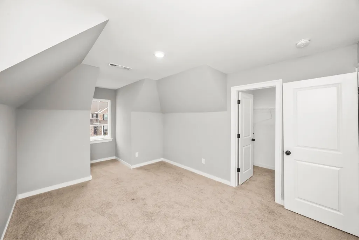
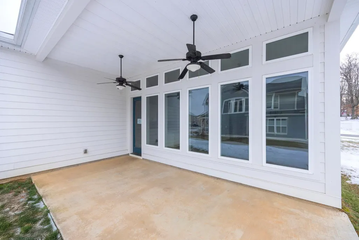
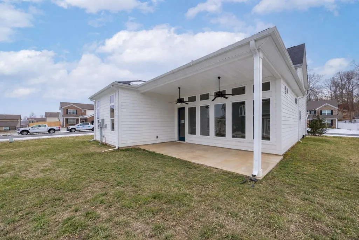
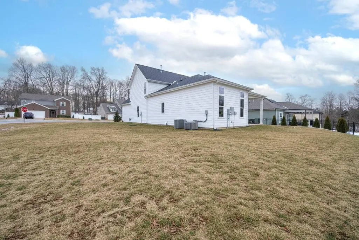
Beautifully designed home that blends modern finishes, comfortable living, and the peaceful charm of Robertson County. This attractive property offers the ideal balance of quiet suburban living while still being conveniently located within easy reach of Springfield, White House, and the greater Nashville area. Inside, the home features a bright open floor plan designed for both everyday living and entertaining. The spacious living and dining areas are filled with natural light from the large windows and high ceilings, creating an airy and welcoming atmosphere. The main living space flows seamlessly into the kitchen, allowing family and guests to gather comfortably while still enjoying plenty of room to relax. The designer kitchen is a standout feature of the home. It offers white shaker cabinetry, quartz countertops, stainless steel appliances, a large center island with seating, and a modern tile backsplash that adds both style and function. The thoughtful layout provides generous workspace and storage, making it ideal for both casual meals and hosting gatherings. The primary suite offers a relaxing retreat at the end of the day, featuring a spacious bedroom and a spa-inspired bathroom with dual vanities, elegant tile flooring, and a beautiful glass walk-in shower. Additional bedrooms provide flexible space for family, guests, or a home office, giving the home versatility for a variety of lifestyles. Throughout the home, you will find contemporary finishes, modern lighting fixtures, and durable flooring that complement the clean and sophisticated design. The attached two-car garage provides ample storage and convenience. Outside, the property features a generous backyard with ample space for outdoor living. Whether you envision relaxing evenings, outdoor entertaining, or gardening, the yard offers room to create the outdoor lifestyle you desire.
| Elementary School | Middle School | High School |
|---|---|---|
| East Robertson Elementary | East Robertson High School | East Robertson High School |
| Price History | |
|---|---|
| 3/15/2026 | Listed $510,000 |
| 4/18/2026 | 5$485,000 |
| 5/18/2026 | 5$461,900 |
| 6/16/2026 | 5$438,900 |
| 7/15/2026 | 5$419,000 |
| 8/13/2026 | 5$400,000 |
General Features
| Living Area | 2631 |
|---|---|
| Sewer | Public Sewer |
| Heating | Central |
| Cooling | Central Air |
| Utilities | Water Available |
| Possession | Close Of Escrow |
| Appliances | Dishwasher |
| HOA Fee | 65 |
| Garage Spaces | 2 |
| Construction Materials | Frame |
| Year Built | 2021 |
| Stories Count | 2 |
| Levels | Two |
| Property Subtype | Single Family Residence |
| Assoc Fee Paid Per | Monthly |
| County | Robertson County,TN |
| New Construction | No |
| Property Type | Residential |
| Attached Garage | Yes |
| Subdivision Name | Chelsea S Way |
| Garage Y/N | Yes |
| Full Baths | 3 |
| Status | Active |
| Directions | I-65 North to exit 108 toward White House,slight right onto TN 76,left on Wilkinson Lane,left on Calista Road,right on Socata Court,Google map address to use: 3968 Calista Rd,Cross Plains |
| High School | East Robertson High School |
| City | Cross Plains |
| Senior Community Y/N | No |
| Lot Size Units | Acres |
| Elementary School | East Robertson Elementary |
| Property Attached Y/N | No |
| Year Built Details | Approximate |
| Tax Annual Amount | 2344 |
| Middle/Junior High School | East Robertson High School |
| Building Area Units | Square Feet |
| Living Area Units | Square Feet |
| Standard Status | Active |
Interior Features
| Basement | None |
|---|---|
| Flooring | Carpet,Laminate |
| Air Conditioning Y/N | Yes |
| Heating Y/N | Yes |
| Above Grade Finished Area | 2631 |
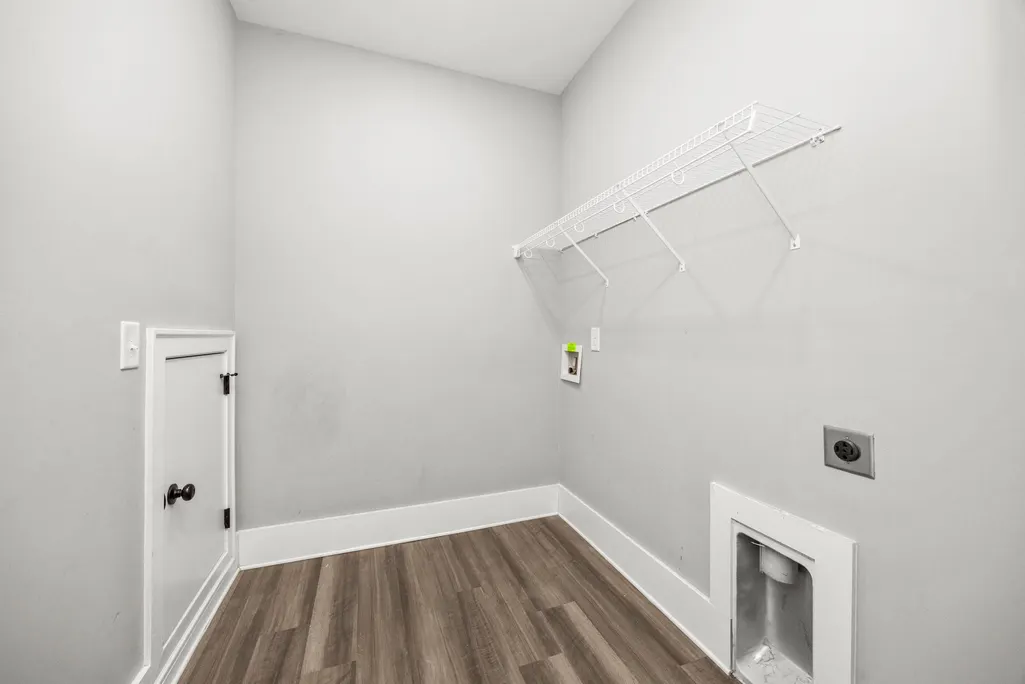
| Laundry Features | Washer Hookup |
| Total Bedrooms | 4 |
| Main Level Bedrooms | 2 |
| Below Grade Finished Area Unit Type | Square Feet |
| LivingAreaSource | Assessor |
| Below Grade Finished Area Source | Assessor |
| Above Grade Finished Area Source | Assessor |
| Above Grade Finished Area Unit Type | Square Feet |
| Total Baths | 3 |
Exterior Features
| Parking Features | Attached |
|---|---|
| Water Source | Public |
| Total Parking | 2 |
| Lot Size Area | 0.25 |
| Building Area Total | 2631 |
| Lot Dimensions | 84.32 X 120 IRR |
| Lot Size Acres | 0.25 |
| Lot Size Source | Calculated from Plat |
| Waterfront Y/N | No |
| Covered Spaces | 2 |
Amenities
- Foreclosure
- Views
- Short Sale
- New Construction
- Adult 55+
- Lease To Own
- No HOA Fees
- Furnished
- Primary On Main
- Air Conditioning
- Seller Finance
- Green
- Fixer Upper
- Horse
- Golf
- Fireplace
- Deck
- Garage
- Basement
- Pool
Property vs Single Family Average in 37049
Price
Taxes
Year Built
Visits
 The data relating to real estate for sale on this web site comes in part from the Internet Data Exchange Program of RealTracs Solutions as distributed by MLS Grid. Real estate listings held by brokerage firms other than REMAX West Main Realty are marked with the Internet Data Exchange Program logo or thumbnail logo and detailed information about them includes the name of the listing brokers.
