
Address
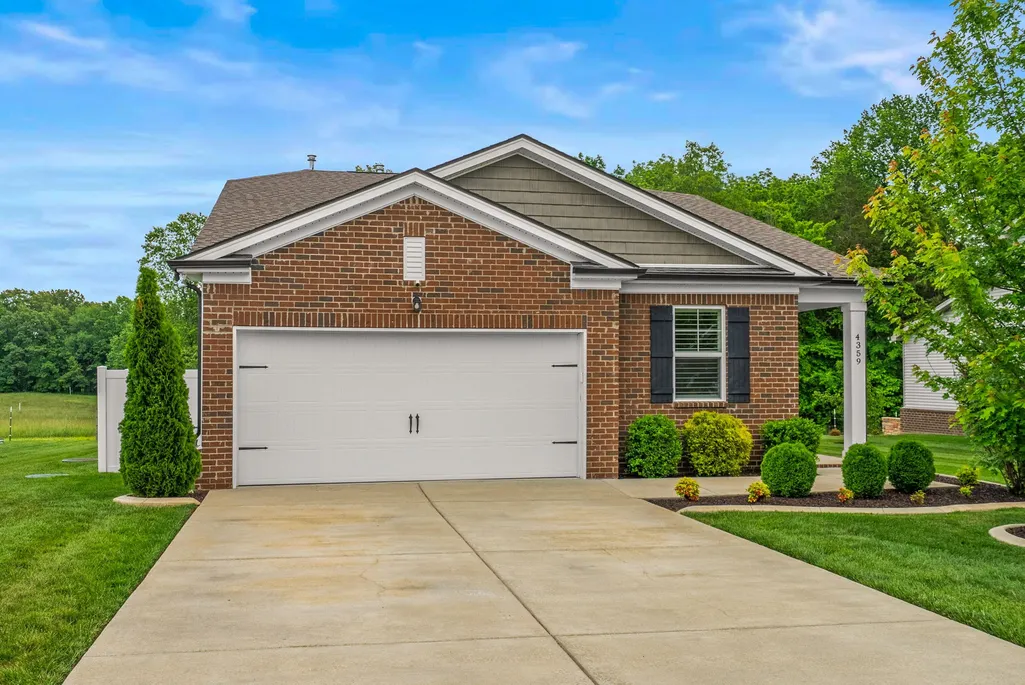
4359 Socata Ct, Cross Plains, TN
Price
$ 420,000
Property Attributes
- MLS#3186692
- TypeSingle Family
- Listing Status Active
- CountyROBERTSON
- CityCross Plains
- NeighborhoodChelsea S Way
- Zip37049
- StyleTraditional
- Year Built2022
- Taxes$ 1775
- Price$ 420,000
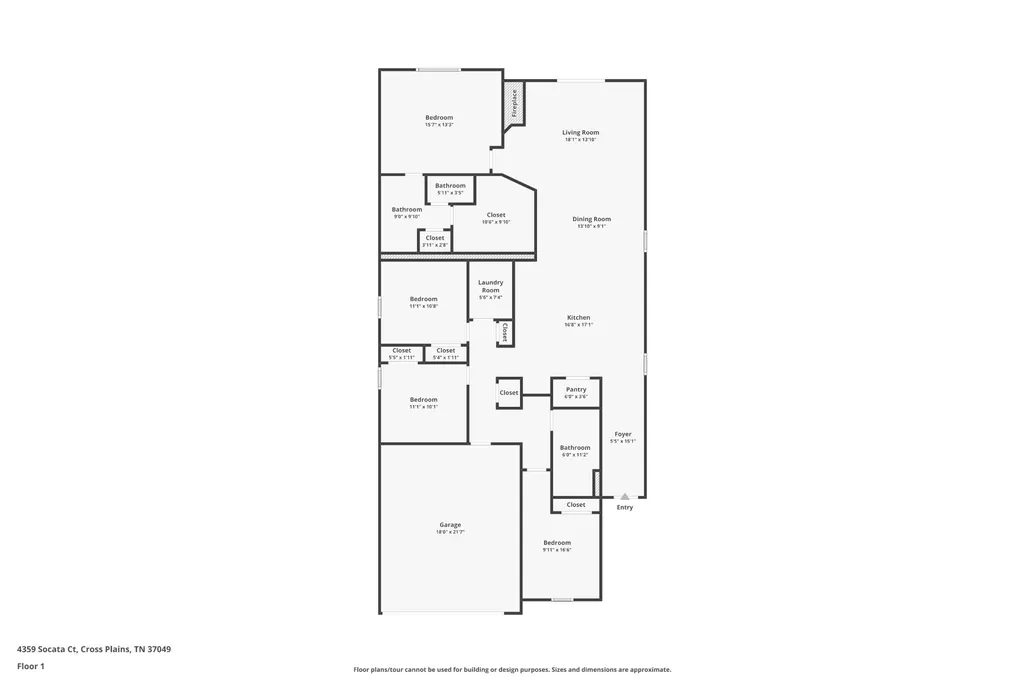
- Bedrooms4
- Full Bathrooms2
- Half Bathrooms0
- Sqr Footage1934
- Lot Size0.21 Acres
Data Source:
Listing courtesy of RealTracs MLS as distributed by MLS GRID
Property Description
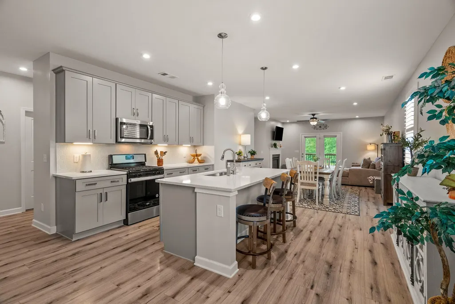
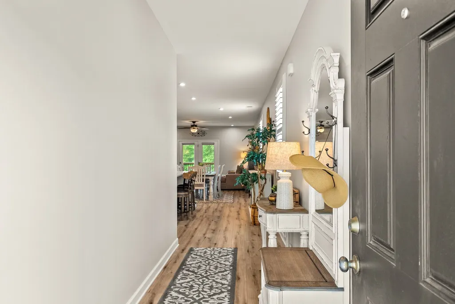
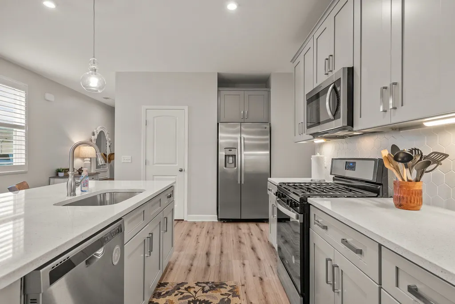
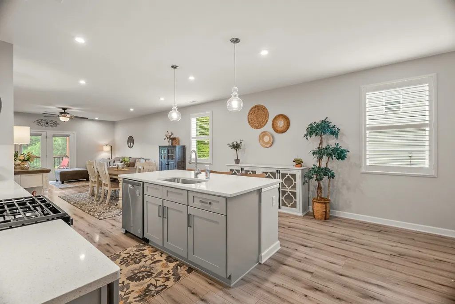
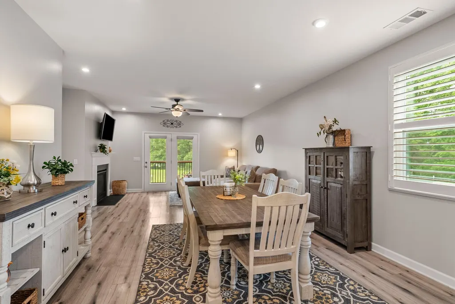
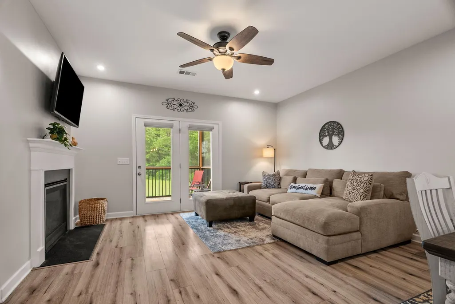
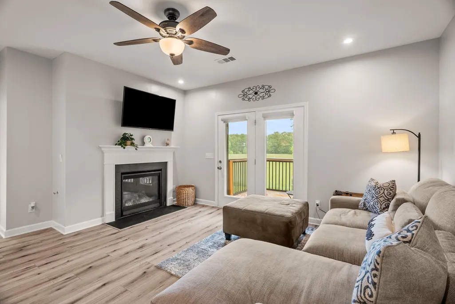
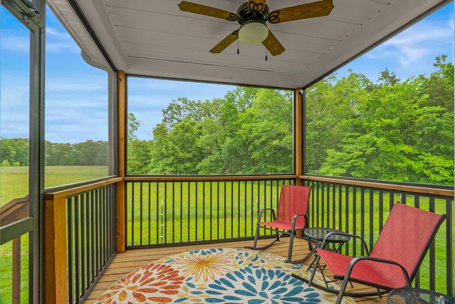
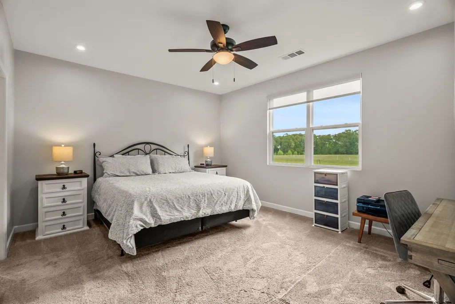
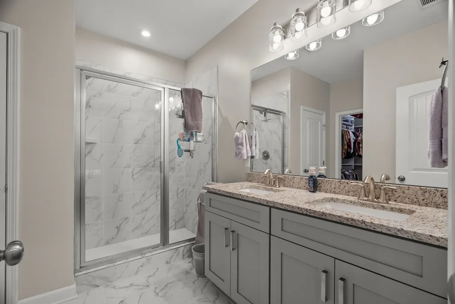
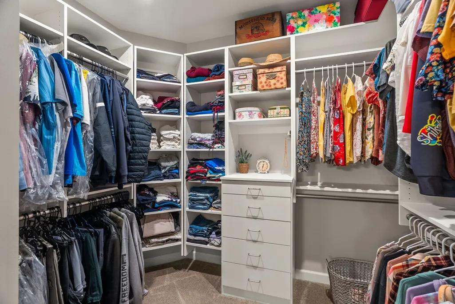
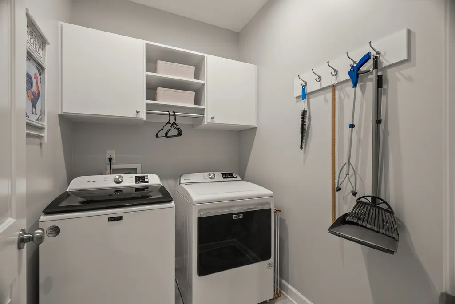
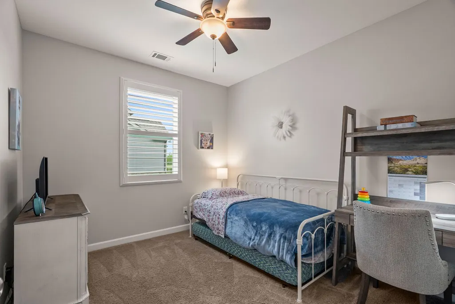
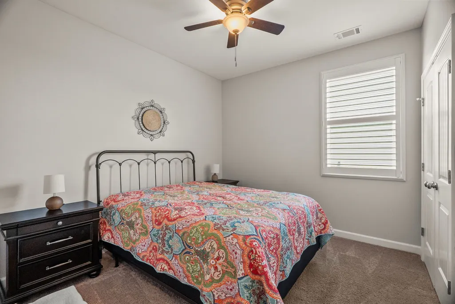
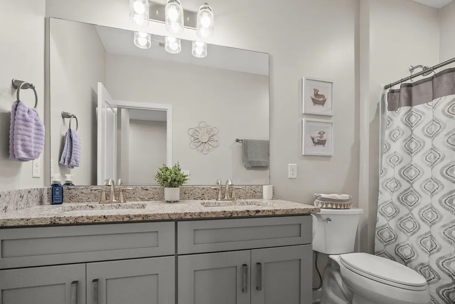
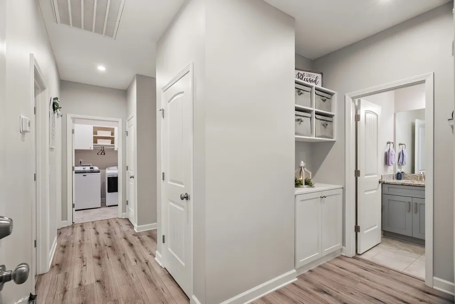
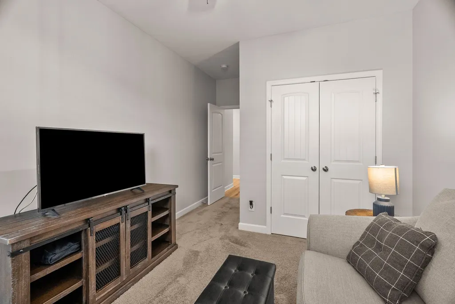
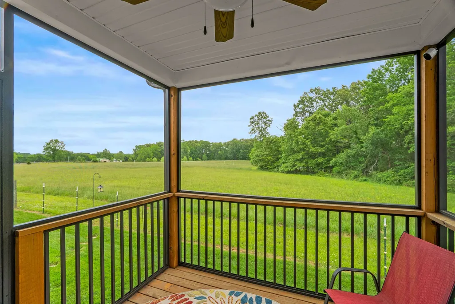
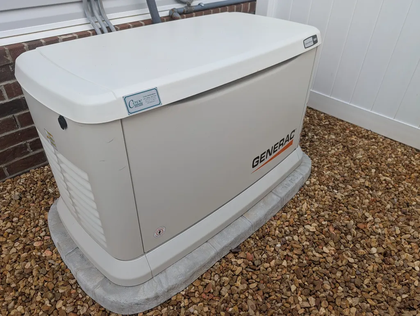
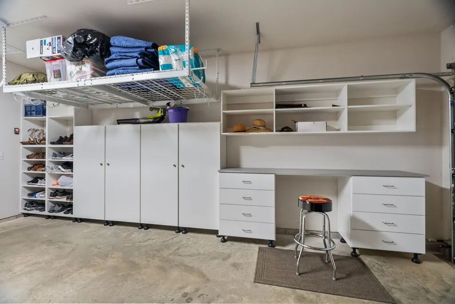
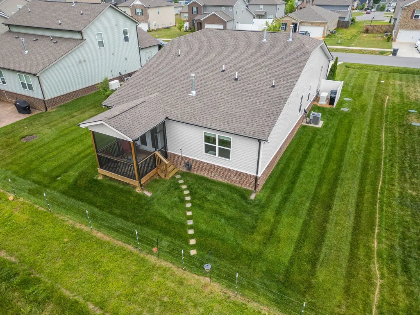
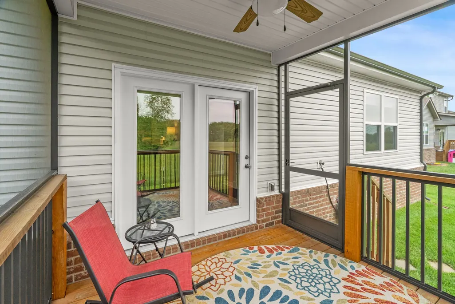
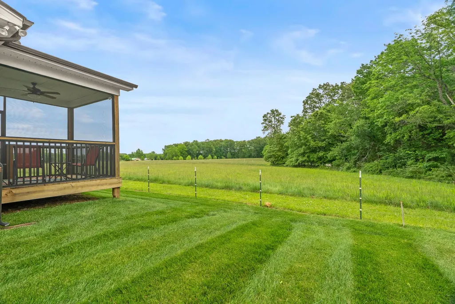
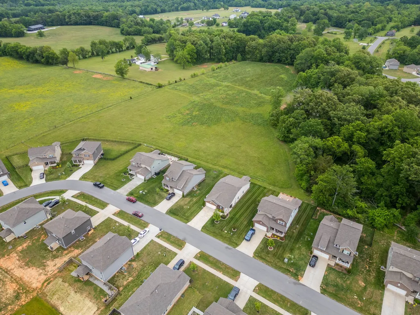
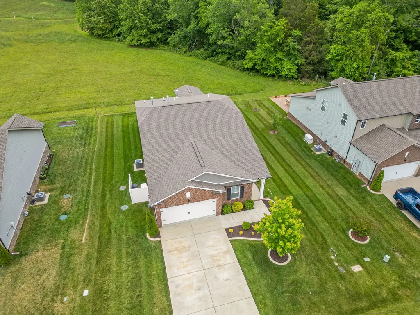
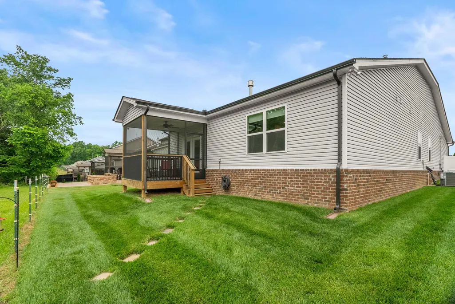
This beautifully maintained single-story home in Cross Plains is truly move in ready and thoughtfully upgraded throughout with the added benefit of having lower property taxes. It’s equipped with a whole house Generac Guardian 18 kW generator and an entire home surge protector! The kitchen features a quartz countertop island, SS single bowl sink, soft close drawers and doors, under cabinet lighting, a gas range, and smart storage solutions throughout. The California Closets pantry system keeps everything organized. Classic plantation shutters frame the windows throughout. The living room centers around a cozy gas fireplace and opens directly to one of the home’s best features: the screened in, covered back porch. It overlooks wide open green space, offering a peaceful, rural feel without the upkeep of a large property. It’s the perfect spot for quiet mornings, wildlife watching, or slow weekend coffee. Cross Plains delivers small town charm, open skies, friendly neighbors, and a slower pace, yet this home sits in an exceptionally quiet pocket thanks to its location near the White House city line. You get the serenity of a rural community while still being just minutes from I 65 for an easy commute to Nashville or BNA. Everyday conveniences are close by too, with White House shopping and dining. The upgrades throughout make daily living even easier: comfort height toilets in each bathroom, professional California Closets cabinetry in the garage and the primary suite walk in closet, and durable, wipe clean interior paint for effortless maintenance. A full property irrigation system keeps the lawn looking its best, and the front yard border trim maintains crisp, tidy landscaping. This home blends rural tranquility with modern convenience. With the recent price improvement, it’s an incredible opportunity to enjoy quiet living without sacrificing access to everything you need. Seller has accepted an offer with a 48-hr right of first refusal contingency.
| Elementary School | Middle School | High School |
|---|---|---|
| East Robertson Elementary | East Robertson High School | East Robertson High School |
| Price History | |
|---|---|
| 5/2/2026 | Listed $445,000 |
| 6/11/2026 | 4$430,000 |
| 7/16/2026 | 3$420,000 |
General Features
| Living Area | 1934 |
|---|---|
| Sewer | STEP System |
| Heating | Central,Furnace,Natural Gas |
| Cooling | Ceiling Fan(s),Central Air,Electric |
| Utilities | Electricity Available,Natural Gas Available,Water Available |
| Possession | Close Of Escrow |
| Roof | Shingle |
| Appliances | Gas Range,Dishwasher,Disposal,Microwave,Refrigerator,Stainless Steel Appliance(s) |
| HOA Fee | 55 |
| Garage Spaces | 2 |
| Association Fee Includes | Maintenance Grounds |
| Patio/Porch Features | Deck,Covered,Screened |
| Architectural Style | Traditional |
| Security Features | Smoke Detector(s) |
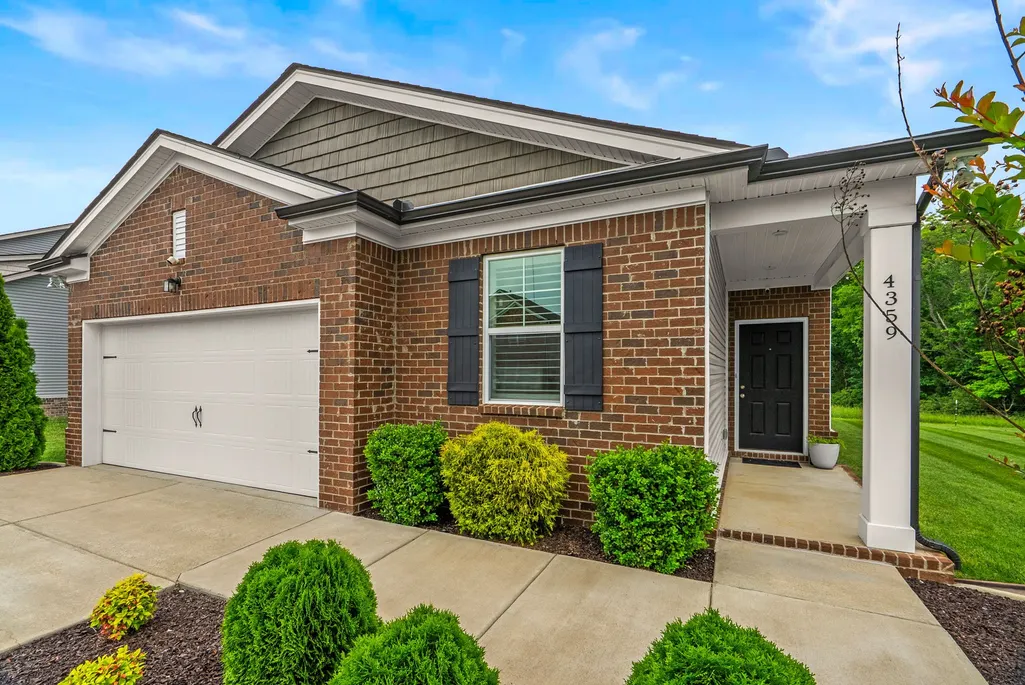
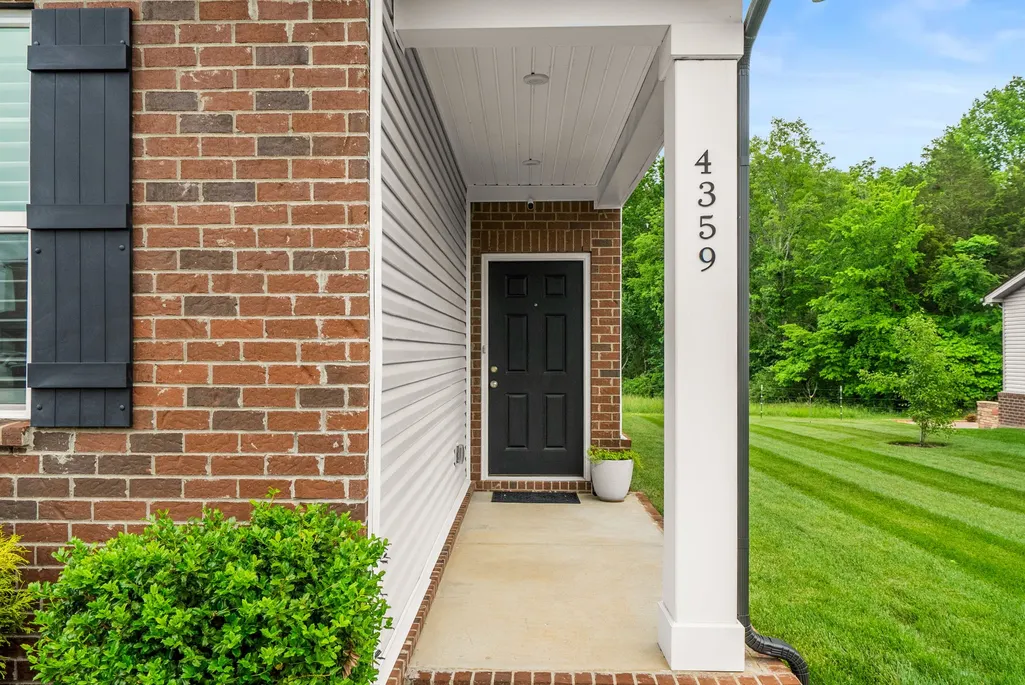
| Construction Materials | Brick,Vinyl Siding |
| Year Built | 2022 |
| Stories Count | 1 |
| Topography | Level |
| Levels | One |
| Property Subtype | Single Family Residence |
| HOA Fee 2 | 1450 |
| Assoc Fee Paid Per | Monthly |
| County | Robertson County,TN |
| New Construction | No |
| Property Type | Residential |
| Association Amenities | Sidewalks,Underground Utilities |
| Attached Garage | Yes |
| Subdivision Name | Chelsea S Way |
| Garage Y/N | Yes |
| Full Baths | 2 |
| Status | Active |
| Directions | I-65 North,take exit 112 toward Cross Plains/Springfield/TN-25 W,make left onto Highway 25 E,Turn left onto Calista Rd,Turn right toward Chelseas Way,Turn right onto Socata Ct,home will be on right s |
| High School | East Robertson High School |
| City | Cross Plains |
| Senior Community Y/N | No |
| Open Parking Spaces | 2 |
| Lot Size Units | Acres |
| HOA Fee 2 Frequency | One Time |
| Elementary School | East Robertson Elementary |
| Property Attached Y/N | No |
| Year Built Details | Existing |
| Tax Annual Amount | 1775 |
| Middle/Junior High School | East Robertson High School |
| Virtual Tour | https://www.zillow.com/view-imx/2dc0aec1-2240-4054-85ed-58fbf8097a09?wl=true&setAttribution=mls&initialViewType=pano |
| Building Area Units | Square Feet |
| Living Area Units | Square Feet |
| Standard Status | Active |
| Virtual Tour | https://www.zillow.com/view-imx/2dc0aec1-2240-4054-85ed-58fbf8097a09?initialViewType=pano |
Interior Features
| Interior Amenities | Ceiling Fan(s),Extra Closets,Open Floorplan,Pantry,Smart Light(s),Walk-In Closet(s),High Speed Internet,Kitchen Island |
|---|---|
| Basement | None |
| Flooring | Carpet,Laminate,Tile |
| Total Fireplaces | 1 |
| Air Conditioning Y/N | Yes |
| Heating Y/N | Yes |
| Fireplace Y/N | Yes |
| Above Grade Finished Area | 1934 |
| Laundry Features | Electric Dryer Hookup,Washer Hookup |
| Total Bedrooms | 4 |
| Main Level Bedrooms | 4 |
| Below Grade Finished Area Unit Type | Square Feet |
| LivingAreaSource | Appraiser |
| Below Grade Finished Area Source | Appraiser |
| Above Grade Finished Area Source | Appraiser |
| Above Grade Finished Area Unit Type | Square Feet |
| Total Baths | 2 |
Exterior Features
| Exterior Amenities | Smart Camera(s)/Recording,Smart Light(s) |
|---|---|
| Parking Features | Garage Door Opener,Garage Faces Front,Concrete,Driveway |
| Lot Features | Level |
| Water Source | Public |
| Total Parking | 4 |
| Lot Size Area | 0.21 |
| Building Area Total | 1934 |
| Lot Dimensions | 75 X 120.08 IRR |
| Lot Size Acres | 0.21 |
| Lot Size Source | Calculated from Plat |
| Waterfront Y/N | No |
| Covered Spaces | 2 |
| Other Equipment | Irrigation System |
Amenities
- Foreclosure
- Views
- Short Sale
- New Construction
- Adult 55+
- Lease To Own
- No HOA Fees
- Furnished
- Primary On Main
- Air Conditioning
- Seller Finance
- Green
- Fixer Upper
- Horse
- Golf
- Fireplace
- Deck
- Garage
- Basement
- Pool
Property vs Single Family Average in 37049
Price
Taxes
Year Built
Visits
 The data relating to real estate for sale on this web site comes in part from the Internet Data Exchange Program of RealTracs Solutions as distributed by MLS Grid. Real estate listings held by brokerage firms other than REMAX West Main Realty are marked with the Internet Data Exchange Program logo or thumbnail logo and detailed information about them includes the name of the listing brokers.
