
Address
1024 Creek Bottom Rd, White Bluff, TN
Price
$ 425,000
Property Attributes
- MLS#3516070
- TypeSingle Family
- Listing Status Active
- CountyDICKSON
- CityWhite Bluff
- NeighborhoodGreenfield Ridge
- Zip37187
- StyleCape Cod
- Year Built1999
- Taxes$ 1814
- Price$ 425,000
- Bedrooms3
- Full Bathrooms2
- Half Bathrooms0
- Sqr Footage1619
- Lot Size0.96 Acres
Data Source:
Listing courtesy of RealTracs MLS as distributed by MLS GRID
Property Description
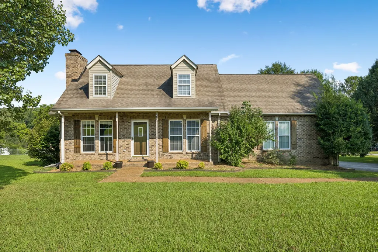
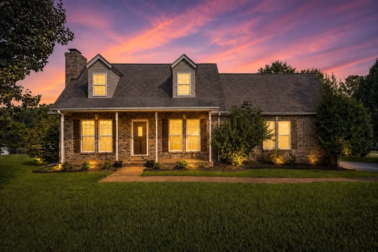
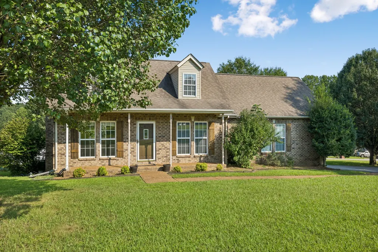
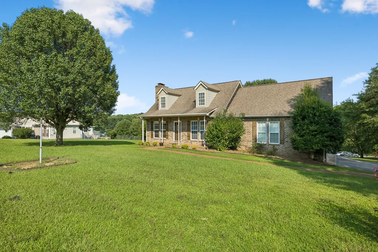
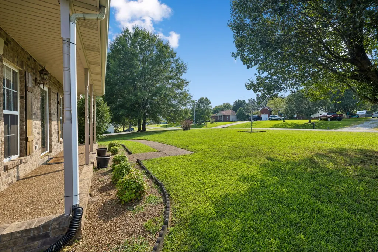
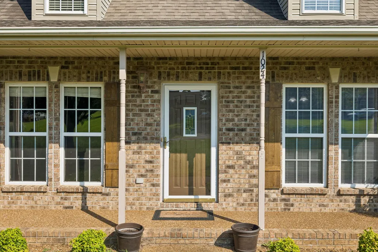
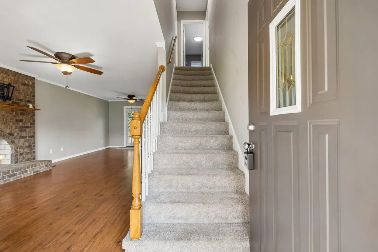
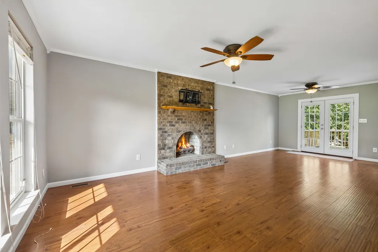
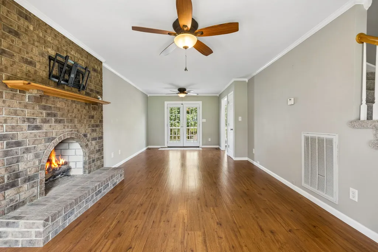
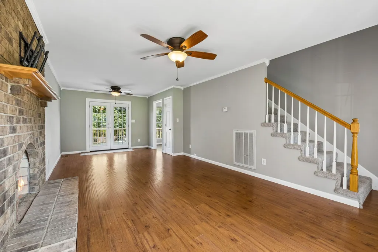
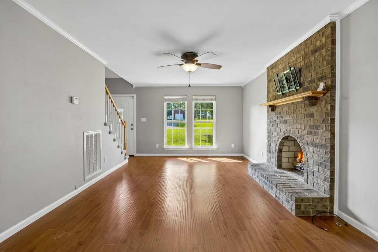
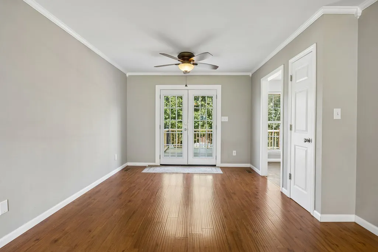
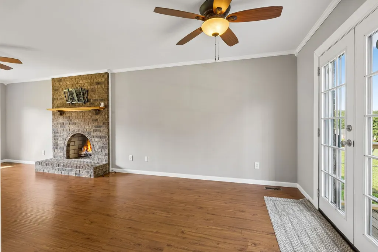
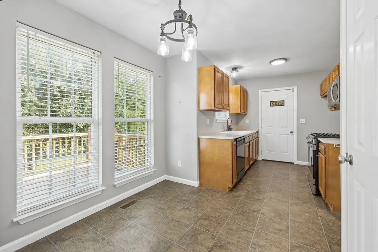
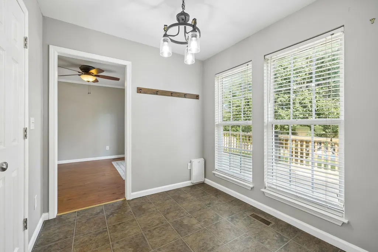
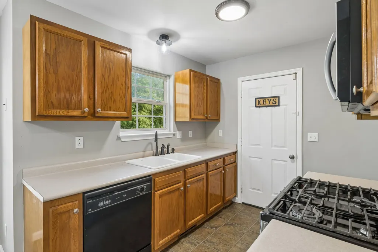
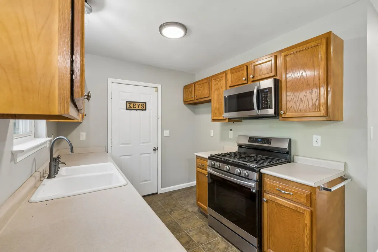
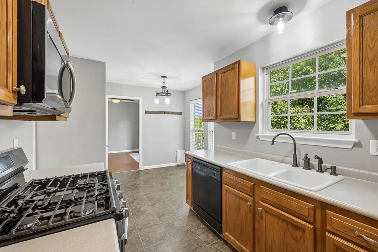
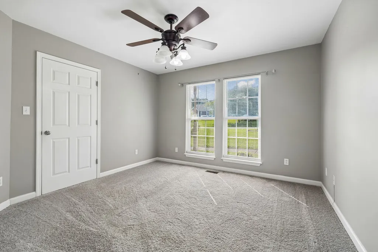
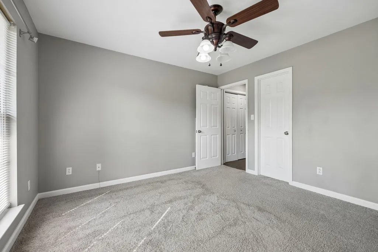
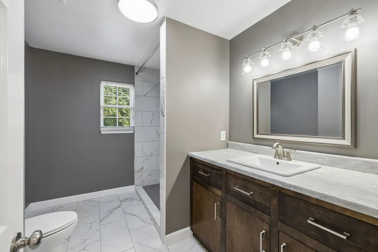
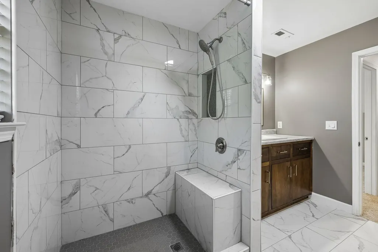
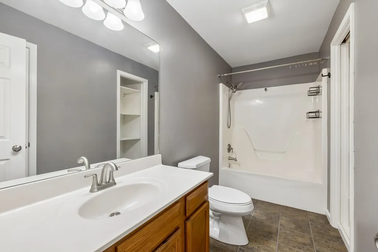
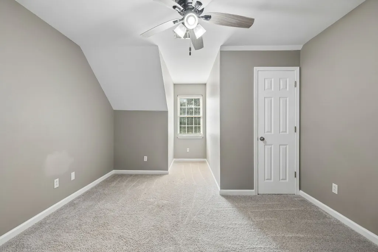
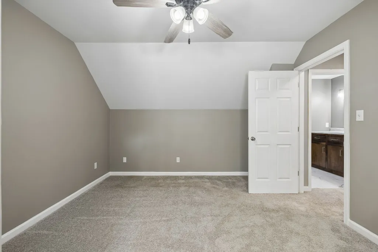
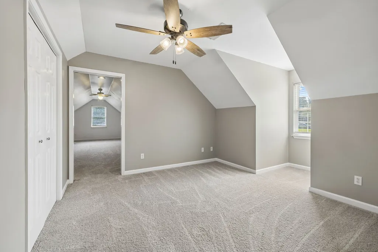
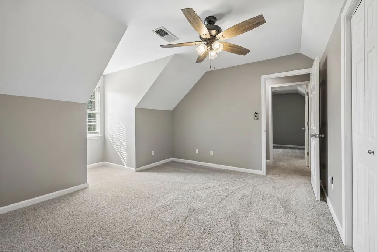
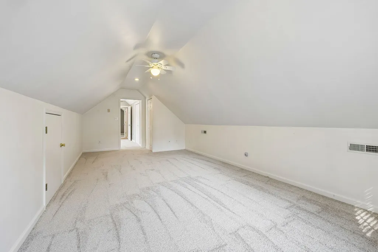
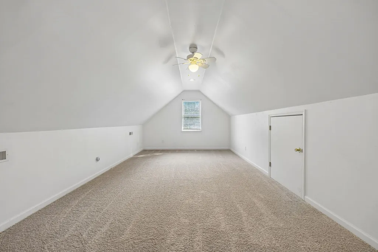
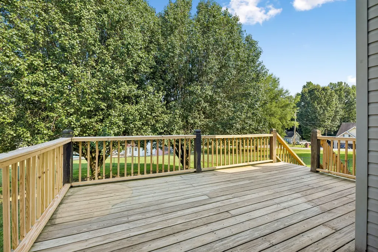
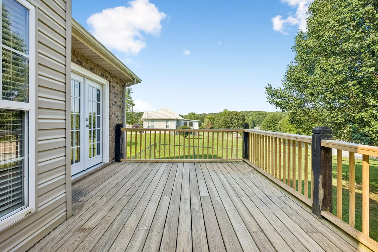
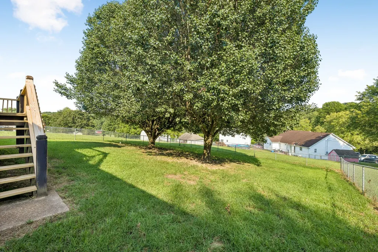
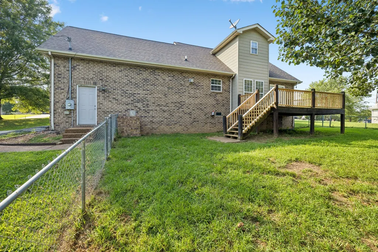
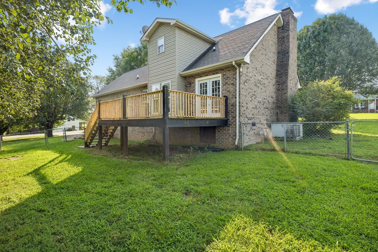
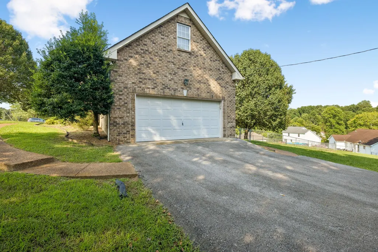
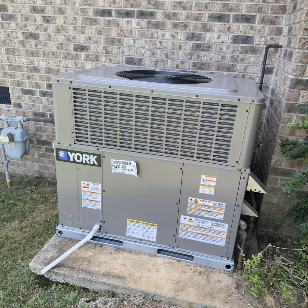
Welcome to this beautifully maintained all-brick Cape Cod, set on a peaceful 0.95-acre lot that feels like home the moment you arrive. Offering 3 bedrooms, 2 full bathrooms, and a fully fenced backyard, this property blends timeless charm with everyday comfort and space to truly live. From the curb, the home makes a lasting impression with classic Cape Cod character, including quoin accents, decorative keystones, a welcoming 24-foot covered front porch, and a pea rock walkway. It’s the kind of porch that invites slow mornings, evening conversations, and a sense of calm. Inside, the main level is warm and inviting, centered around a living room with a brick fireplace and gas logs. The layout flows easily into the kitchen and dining area, making daily living and entertaining simple. The main bedroom and a full bathroom are conveniently located on the first floor for easy single-level living. From the living room, step out onto the back deck overlooking the expansive backyard. Upstairs, you’ll find two additional bedrooms, a remodeled full bathroom, and a versatile bonus room with a closet perfect for an office, media room, guest space, or hobby area. Recent updates include a brand-new HVAC system installed August 13, 2026, with warranty coverage for peace of mind. Outside, the nearly one-acre lot offers a fully fenced backyard with endless possibilities for pets, gardening, entertaining, or future projects. Blending classic Cape Cod charm with thoughtful updates and a spacious, private setting, this home is move-in ready and waiting for its next chapter.
| Elementary School | Middle School | High School |
|---|---|---|
| White Bluff Elementary | W James Middle School | Creek Wood High School |
| Price History | |
|---|---|
| 8/19/2026 | Listed $425,000 |
General Features
| Living Area | 1619 |
|---|---|
| Sewer | Public Sewer |
| Heating | Central,Natural Gas |
| Cooling | Central Air,Electric |
| Utilities | Electricity Available,Natural Gas Available,Water Available |
| Possession | Close Of Escrow |
| Roof | Shingle |
| Appliances | Gas Oven,Dishwasher,Microwave |
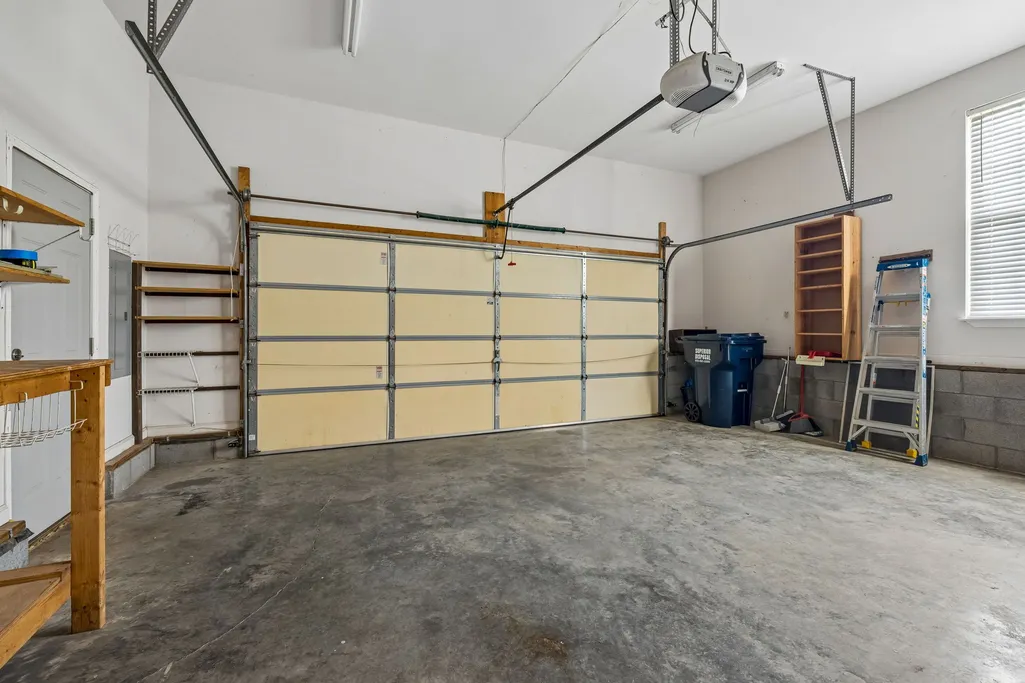
| Garage Spaces | 2 |
| Patio/Porch Features | Deck |
| Architectural Style | Cape Cod |
| Construction Materials | Brick |
| Year Built | 1999 |
| Stories Count | 2 |
| Topography | Level |
| Levels | One |
| Property Subtype | Single Family Residence |
| County | Dickson County,TN |
| New Construction | No |
| Property Type | Residential |
| Attached Garage | No |
| Subdivision Name | Greenfield Ridge Sec 3 |
| Garage Y/N | Yes |
| Full Baths | 2 |
| Status | Active |
| Directions | From Nashville: I-40 to Bellevue Exit 196. Right onto Hwy. 70 W to first Red Light in White Bluff. Left on White Bluff RD. Go .25 miles to right into Greenfield Ridge . Left on Carriage Way & Home is |
| High School | Creek Wood High School |
| City | White Bluff |
| Senior Community Y/N | No |
| Lot Size Units | Acres |
| Elementary School | White Bluff Elementary |
| Property Attached Y/N | No |
| Year Built Details | Existing |
| Tax Annual Amount | 1814 |
| Middle/Junior High School | W James Middle School |
| Building Area Units | Square Feet |
| Living Area Units | Square Feet |
| Standard Status | Active |
Interior Features
| Interior Amenities | High Speed Internet |
|---|---|
| Basement | Crawl Space |
| Flooring | Carpet,Laminate,Vinyl |
| Total Fireplaces | 1 |
| Air Conditioning Y/N | Yes |
| Heating Y/N | Yes |
| Fireplace Y/N | Yes |
| Above Grade Finished Area | 1619 |
| Total Bedrooms | 3 |
| Main Level Bedrooms | 1 |
| Below Grade Finished Area Unit Type | Square Feet |
| LivingAreaSource | Owner |
| Below Grade Finished Area Source | Owner |
| Above Grade Finished Area Source | Owner |
| Above Grade Finished Area Unit Type | Square Feet |
| Total Baths | 2 |
Exterior Features
| Fencing | Back Yard |
|---|---|
| Parking Features | Garage Faces Side |
| Lot Features | Level |
| Water Source | Public |
| Total Parking | 2 |
| Lot Size Area | 0.96 |
| Building Area Total | 1619 |
| Lot Dimensions | 211.66 X 230.27 IRR |
| Lot Size Acres | 0.96 |
| Lot Size Source | Calculated from Plat |
| Waterfront Y/N | No |
| Covered Spaces | 2 |
Amenities
- Foreclosure
- Views
- Short Sale
- New Construction
- Adult 55+
- Lease To Own
- No HOA Fees
- Furnished
- Primary On Main
- Air Conditioning
- Seller Finance
- Green
- Fixer Upper
- Horse
- Golf
- Fireplace
- Deck
- Garage
- Basement
- Pool
Property vs Single Family Average in 37187
Price
Taxes
Year Built
Visits
 The data relating to real estate for sale on this web site comes in part from the Internet Data Exchange Program of RealTracs Solutions as distributed by MLS Grid. Real estate listings held by brokerage firms other than REMAX West Main Realty are marked with the Internet Data Exchange Program logo or thumbnail logo and detailed information about them includes the name of the listing brokers.
