
Address
1003 Creek Bottom Rd, White Bluff, TN
Price
$ 425,000
Property Attributes
- MLS#3528346
- TypeSingle Family
- Listing Status Active
- CountyDICKSON
- CityWhite Bluff
- NeighborhoodGreenfield Ridge
- Zip37187
- StyleCape Cod
- Year Built1999
- Taxes$ 1566
- Price$ 425,000
- Bedrooms3
- Full Bathrooms2
- Half Bathrooms0
- Sqr Footage1568
- Lot Size0.87 Acres
Data Source:
Listing courtesy of RealTracs MLS as distributed by MLS GRID
Property Description
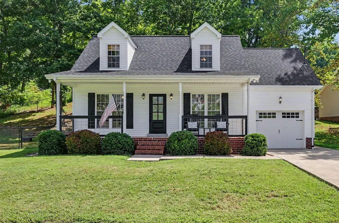
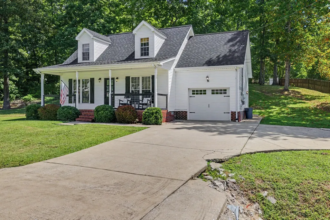
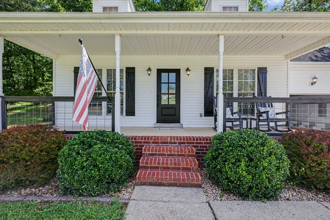
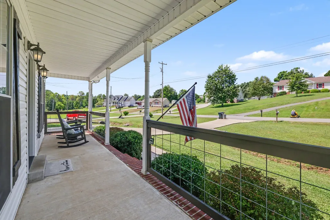
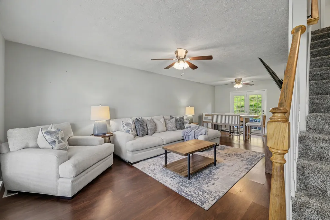
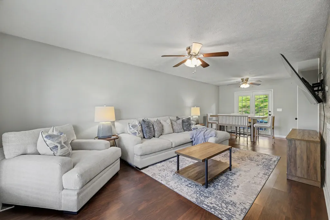
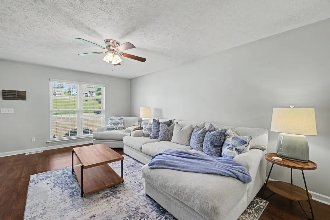
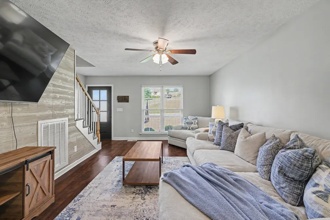
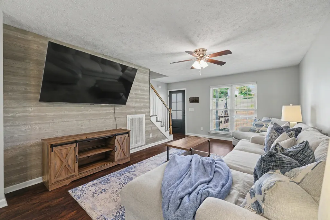
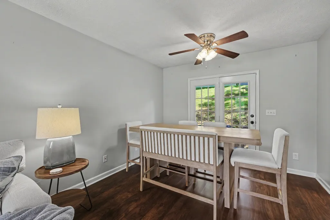
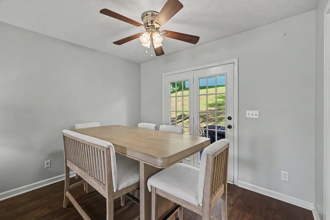
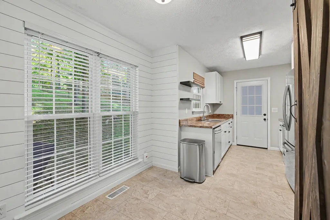
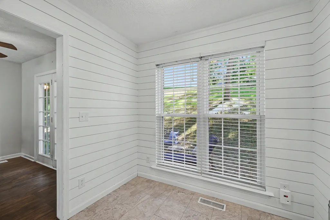
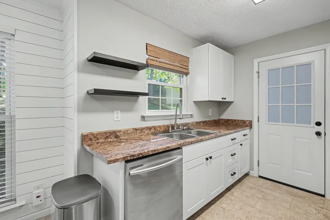
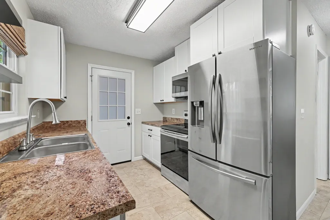
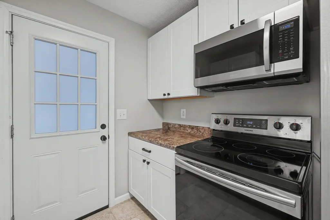
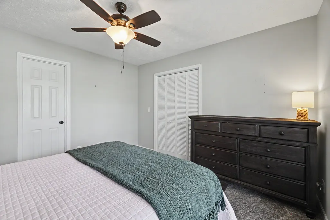
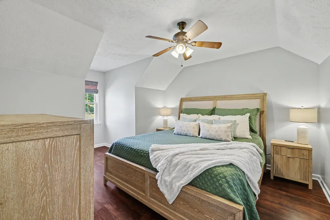
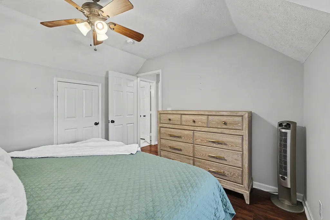
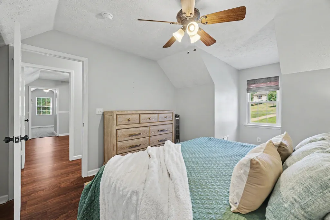
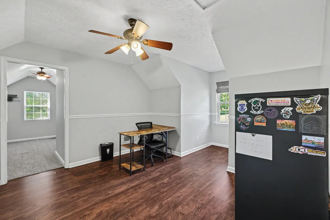
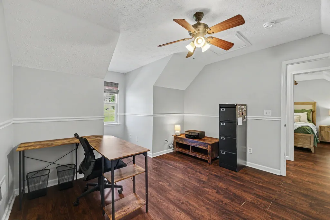
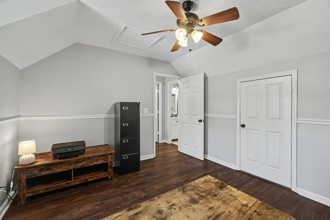
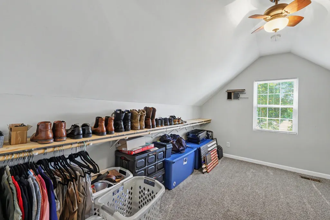
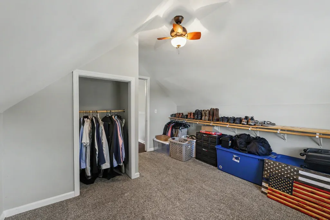
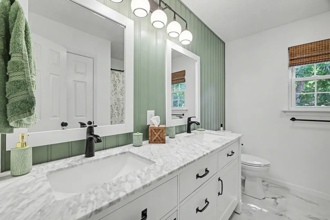
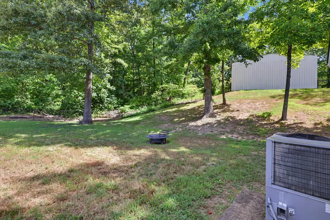
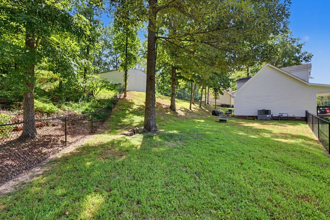
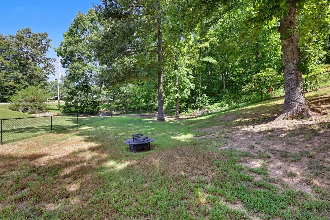
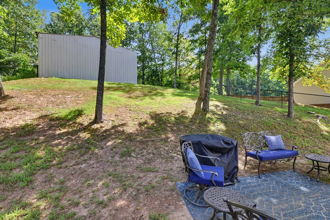
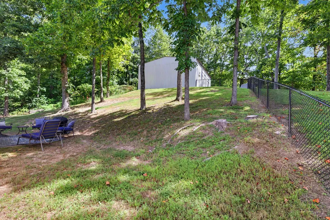
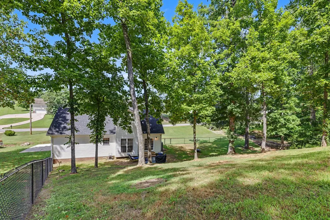
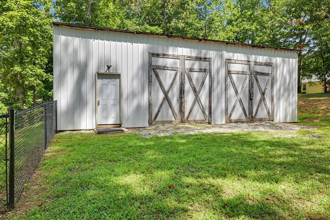
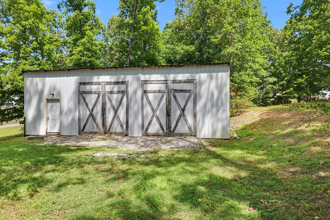
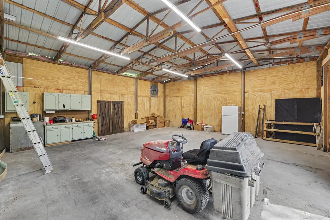
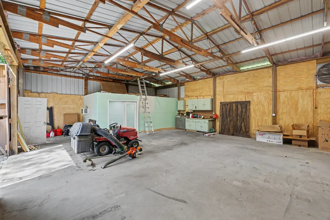
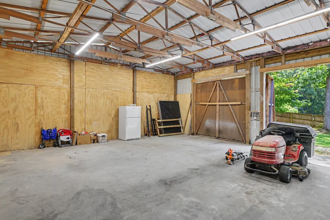
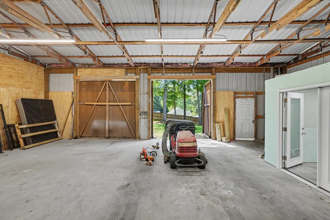
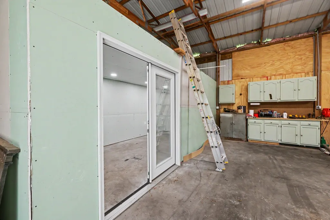
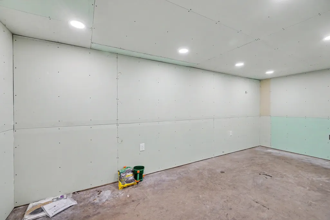
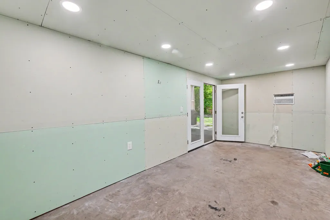
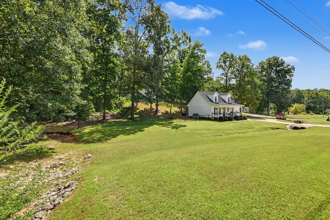
Beautifully maintained Cape Cod situated on nearly an acre. A charming covered front porch welcomes you home, while thoughtful updates throughout provide a comfortable blend of character and modern convenience. The renovated kitchen features crisp white cabinetry, floating shelves, and an adjoining eat-in dining area accented with stylish shiplap walls. Upstairs, a spacious walk-in closet provides generous storage. Major improvements include a new roof in 2024, a newly fenced backyard in 2025, and a newer insulated garage door. One of the property's standout features is the impressive 30x40 workshop with an attached 10x20 air-conditioned office, an incredibly versatile space for a home-based business, hobbies, projects, equipment, or additional storage. Enjoy the space and flexibility of nearly an acre while remaining convenient to shopping and dining. Located approximately 15 minutes from Dickson, with access for commuting to Nashville and a short drive to Montgomery Bell State Park, this property offers a great combination of everyday convenience, workspace, and room to enjoy. Up to 1% lender credit on the loan amount when buyer uses Seller's Preferred Lender.
| Elementary School | Middle School | High School |
|---|---|---|
| White Bluff Elementary | W James Middle School | Creek Wood High School |
| Price History | |
|---|---|
| 8/28/2026 | Listed $425,000 |
General Features
| Living Area | 1568 |
|---|---|
| Sewer | Public Sewer |
| Heating | Central,Electric |
| Cooling | Central Air,Electric |
| Utilities | Electricity Available,Water Available |
| Possession | Close Of Escrow |
| Roof | Shingle |
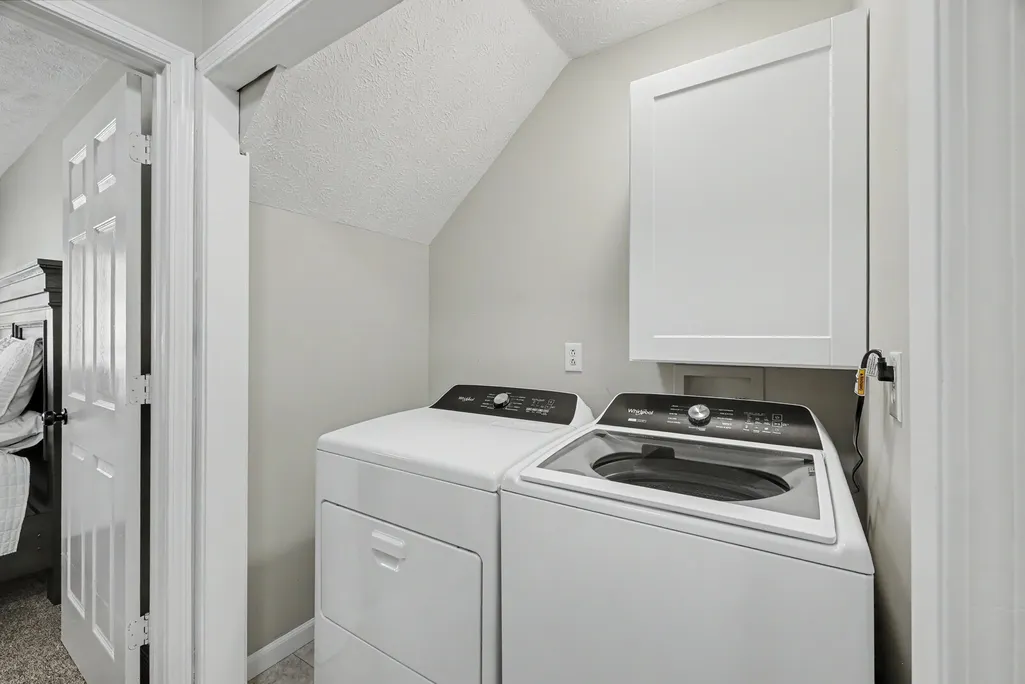
| Appliances | Electric Oven,Electric Range,Dishwasher,Dryer,Microwave,Refrigerator,Washer |
| Garage Spaces | 1 |
| Patio/Porch Features | Porch,Covered,Patio |
| Architectural Style | Cape Cod |
| Security Features | Fire Alarm,Smoke Detector(s) |
| Construction Materials | Vinyl Siding |
| Year Built | 1999 |
| Stories Count | 2 |
| Topography | Level |
| Levels | Two |
| Property Subtype | Single Family Residence |
| County | Dickson County,TN |
| New Construction | No |
| Property Type | Residential |
| Attached Garage | Yes |
| Energy Efficient | Thermostat |
| Subdivision Name | Greenfield Ridge Sec 3 |
| Garage Y/N | Yes |
| Full Baths | 2 |
| Status | Active |
| Directions | HWY 70 To White Bluff Rd. Turn right to Greenfield entry. Take first street to the left. House on the Left. |
| High School | Creek Wood High School |
| City | White Bluff |
| Senior Community Y/N | No |
| Lot Size Units | Acres |
| Elementary School | White Bluff Elementary |
| Property Attached Y/N | No |
| Year Built Details | Existing |
| Tax Annual Amount | 1566 |
| Middle/Junior High School | W James Middle School |
| Virtual Tour | https://www.zillow.com/view-imx/2f30d19e-ea55-41fc-be3e-426a9528b07a?setAttribution=mls&wl=true&initialViewType=pano&utm_source=dashboard |
| Building Area Units | Square Feet |
| Living Area Units | Square Feet |
| Standard Status | Active |
| Virtual Tour | https://listing.tnsellers.com/bt/1003_Creek_Bottom_Rd.html |
Interior Features
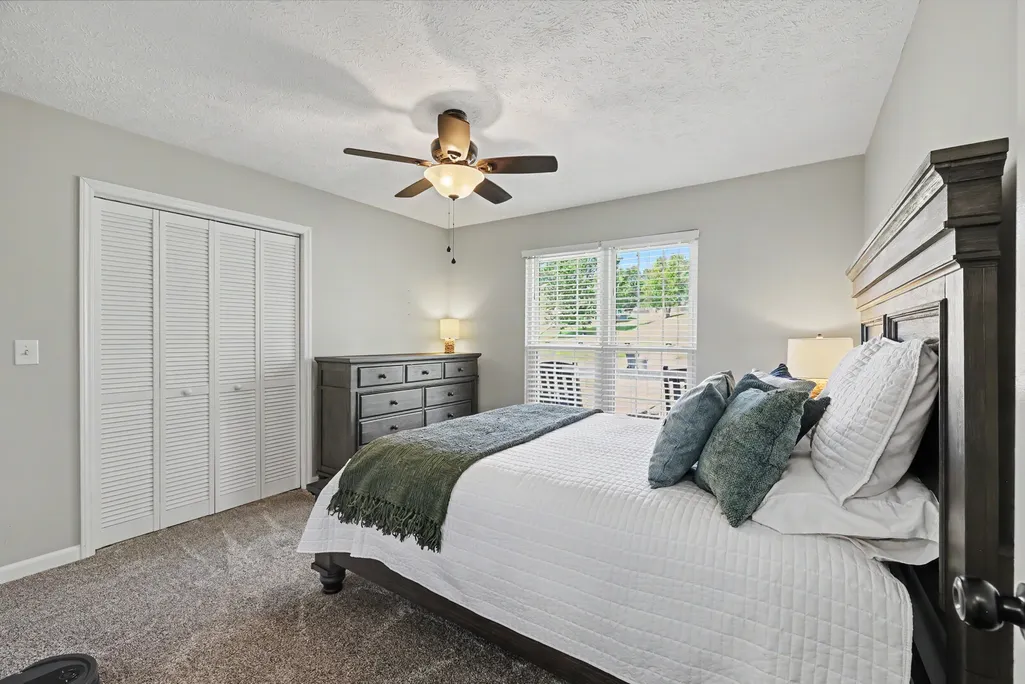
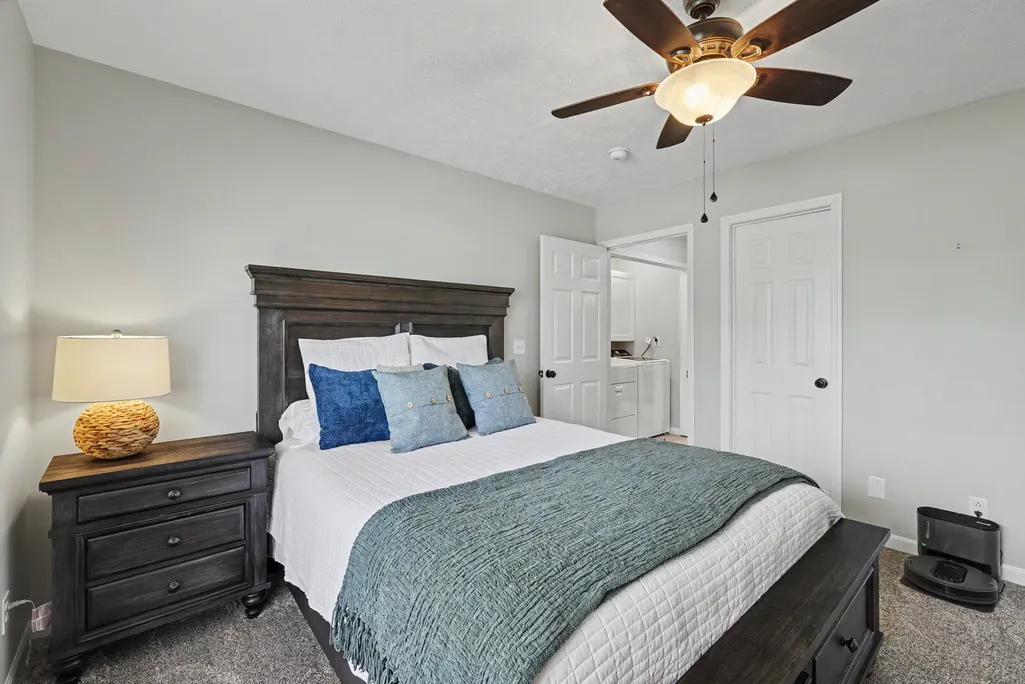
| Interior Amenities | Ceiling Fan(s) |
|---|---|
| Basement | Crawl Space,None |
| Flooring | Carpet,Laminate,Tile |
| Air Conditioning Y/N | Yes |
| Heating Y/N | Yes |
| Above Grade Finished Area | 1568 |
| Laundry Features | Electric Dryer Hookup,Washer Hookup |
| Total Bedrooms | 3 |
| Main Level Bedrooms | 1 |
| Below Grade Finished Area Unit Type | Square Feet |
| LivingAreaSource | Other |
| Below Grade Finished Area Source | Other |
| Above Grade Finished Area Source | Other |
| Above Grade Finished Area Unit Type | Square Feet |
| Total Baths | 2 |
Exterior Features
| Fencing | Back Yard |
|---|---|
| Parking Features | Garage Door Opener,Garage Faces Front |
| Lot Features | Level |
| Water Source | Public |
| Total Parking | 1 |
| Lot Size Area | 0.87 |
| Building Area Total | 1568 |
| Lot Dimensions | 206.95 X 169.45 IRR |
| Lot Size Acres | 0.87 |
| Lot Size Source | Calculated from Plat |
| Waterfront Y/N | No |
| Covered Spaces | 1 |
Amenities
- Foreclosure
- Views
- Short Sale
- New Construction
- Adult 55+
- Lease To Own
- No HOA Fees
- Furnished
- Primary On Main
- Air Conditioning
- Seller Finance
- Green
- Fixer Upper
- Horse
- Golf
- Fireplace
- Deck
- Garage
- Basement
- Pool
Property vs Single Family Average in 37187
Price
Taxes
Year Built
Visits
 The data relating to real estate for sale on this web site comes in part from the Internet Data Exchange Program of RealTracs Solutions as distributed by MLS Grid. Real estate listings held by brokerage firms other than REMAX West Main Realty are marked with the Internet Data Exchange Program logo or thumbnail logo and detailed information about them includes the name of the listing brokers.
